
Price Reduction - Waterfront - Fixer Upper
Address
466 Midway Circle, Brunswick, GA
Price
$ 1,295,000
Property Attributes
- MLS#1660600
- TypeSingle Family
- Listing Status Active
- CountyGlynn
- CityBrunswick
- AreaG3: West Glynn County
- NeighborhoodBlythe Island
- Zip31523
- StyleContemporary
- Year Built2002
- Price$ 1,295,000
- Bedrooms3
- Full Bathrooms3
- Half Bathrooms1
- Sqr Footage4683
- Lot Size2.61 Acres
Data Source:
Golden Isles AOR (MYGIAR)
Property Description
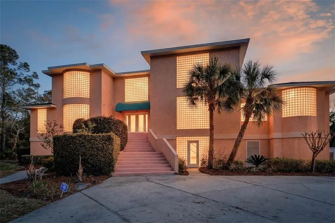
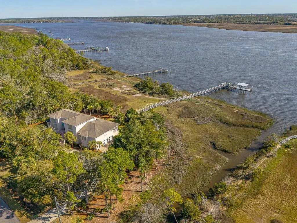
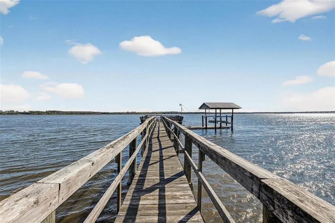
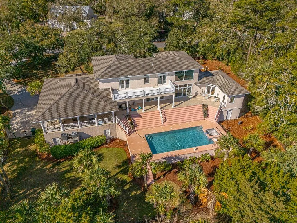
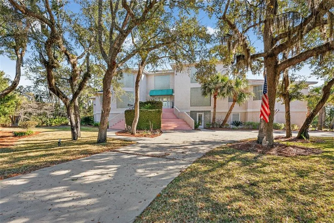
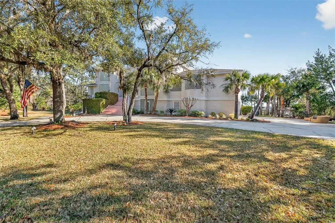
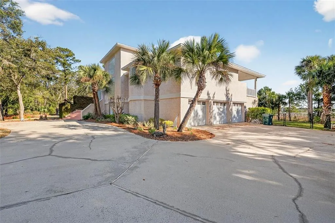
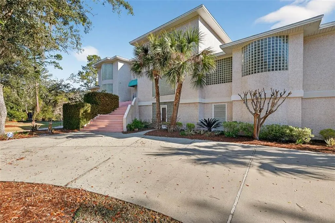
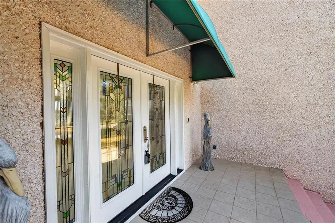
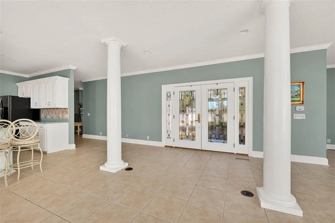
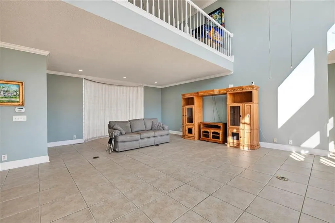
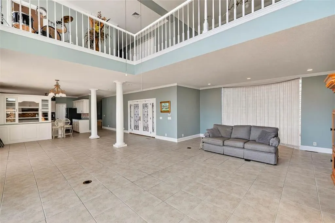
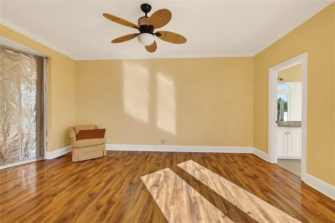
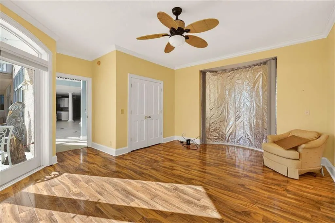
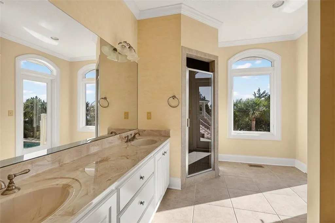
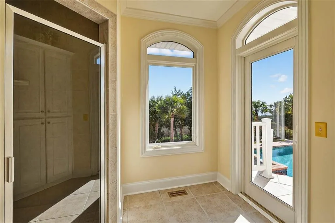
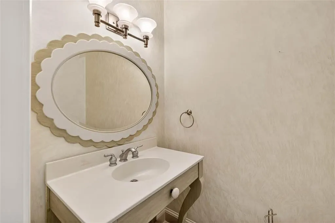
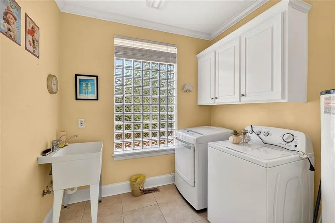
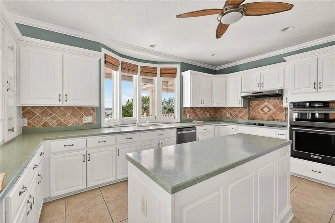
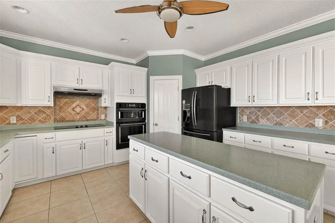
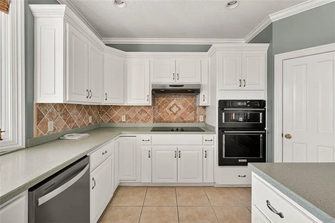
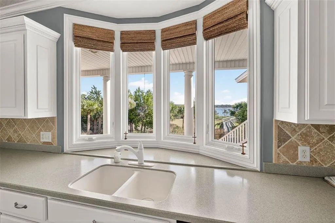
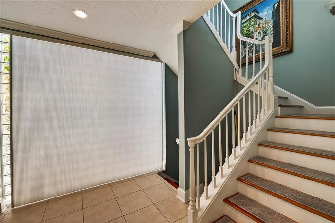
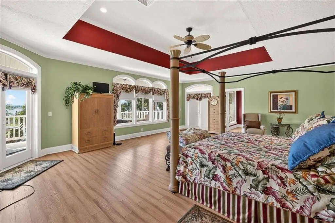
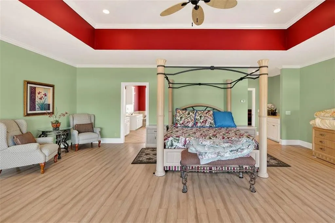
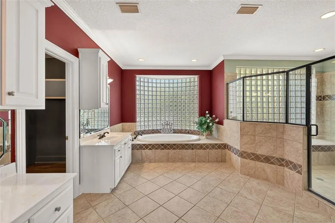
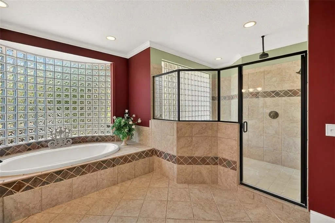
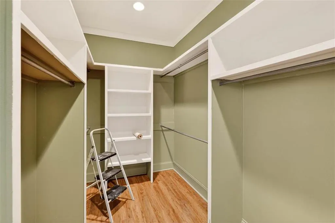
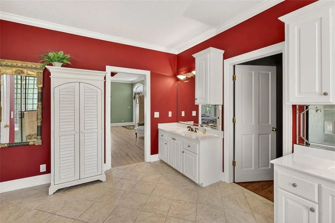
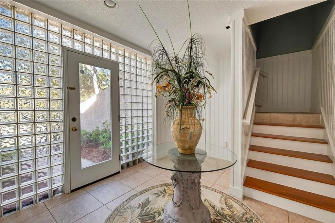
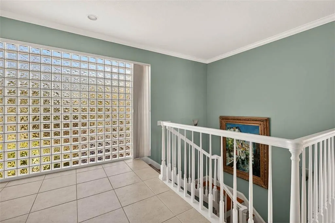
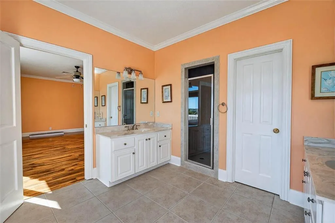
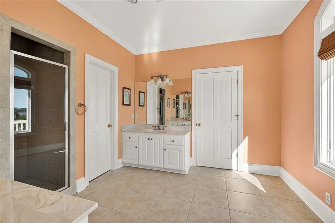
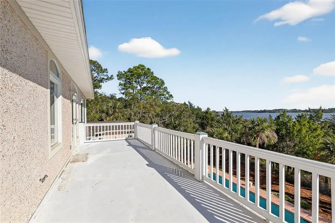
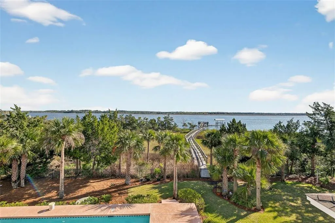
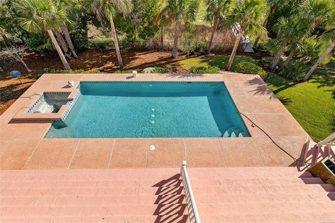
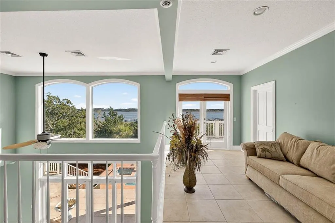
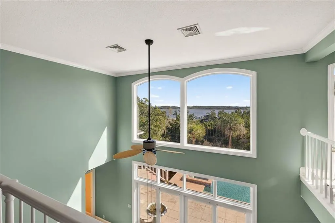
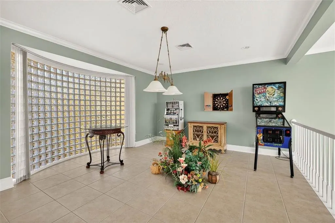
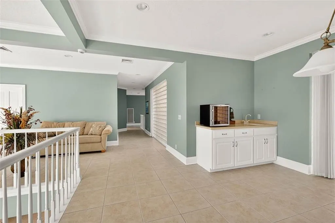
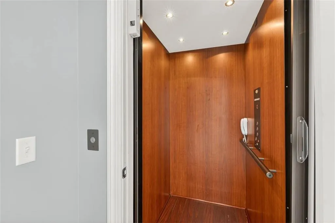
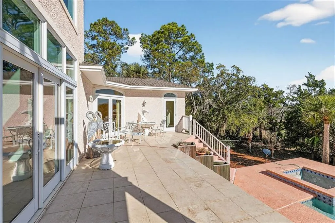
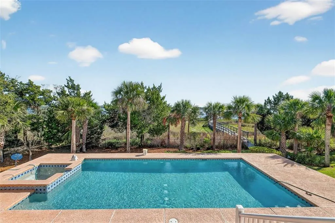
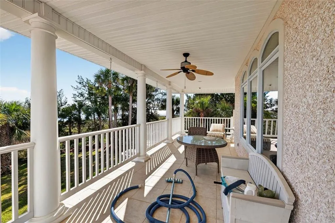
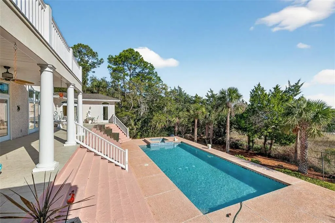
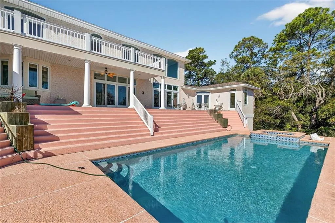
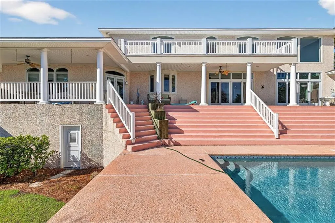
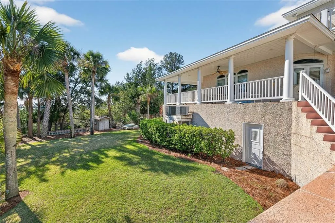
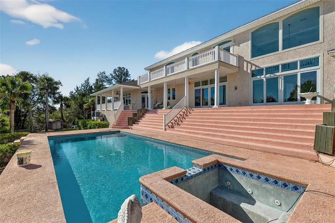
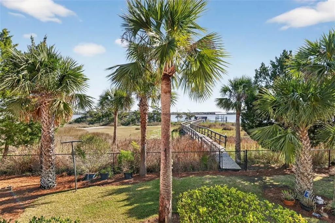
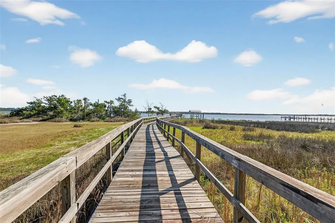
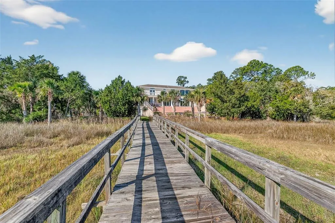
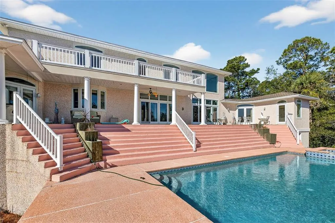
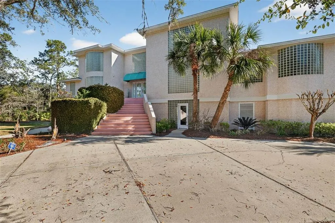
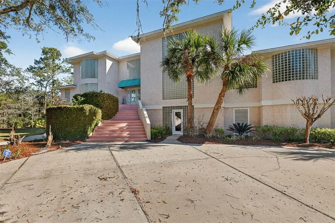
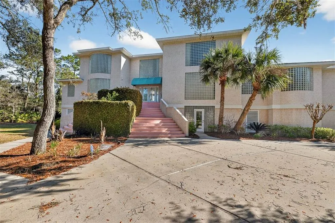
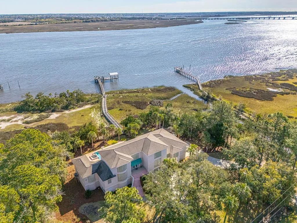

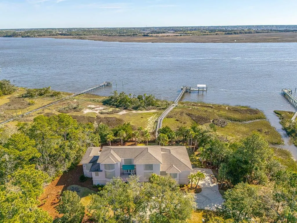
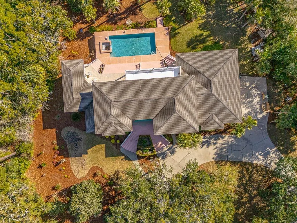
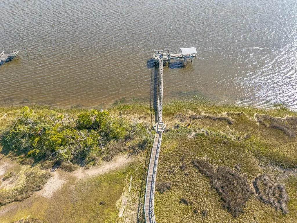
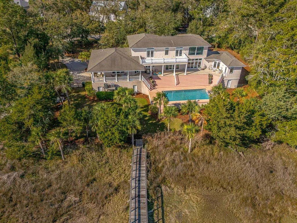
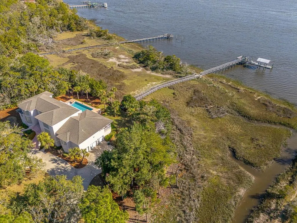
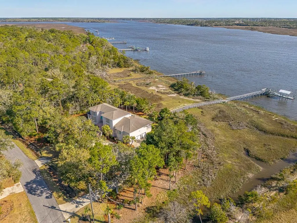
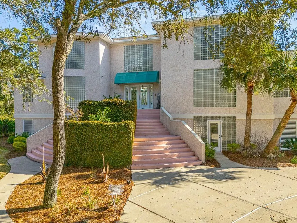
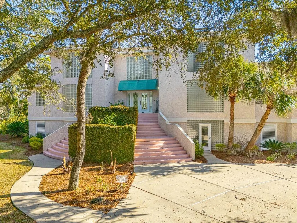
Set on a rare and breathtaking 2.61-acre deep water lot, this exceptional estate offers the ultimate blend of luxury, privacy, and coastal lifestyle with a private dock and boat lift. The striking stucco exterior and grand split staircase welcome you into an impressive interior featuring a spacious living room adorned with interior columns and tile flooring throughout the main living areas. The well-appointed kitchen is designed for both everyday living and entertaining, complete with a dishwasher, microwave, wall oven, separate cooktop, breakfast bar, and pantry, seamlessly connecting to the dining space. A guest suite on the main level includes a walk-in closet and private ensuite with dual vanities and a tiled shower, along with direct access to the pool area. The primary suite is a true retreat, featuring a wet bar, a separate sitting area ideal for an office or additional dressing space, and a luxurious oversized ensuite with dual vanities, a large walk-in tiled shower, a separate jacuzzi tub, and an expansive walk-in closet. The main floor also includes a convenient half bath and a laundry room with sink and built-in storage. Accessible by elevator, the third floor boasts an entertainer's dream billiard room with wet bar, as well as a second guest suite complete with a private balcony overlooking the marsh, walk-in closet, and ensuite bath with dual vanities and tiled shower. Taking the elevator back to the ground level offers a three-car garage and an expansive storage area to accommodate all your needs. Tons of space down stairs to be finished out with more storage, bedrooms, game room, exercise room and so much more. Outdoor living is unparalleled, featuring a fenced backyard, elevated saltwater pool and hot tub, and both covered and open porch spaces perfect for enjoying the serene surroundings. Completing this extraordinary property is a 10x40 floating dock equipped with water and power, along with a fully functional boat lift—making this a true waterfront paradise. Home being sold As-Is.
| Elementary School | Middle School | High School |
|---|---|---|
| Satilla Marsh Elementary School | Risley Middle School Middle School | Glynn Academy High School |
| Price History | |
|---|---|
| 5/18/2026 | Listed $1,595,000 |
| 8/19/2026 | 19$1,295,000 |
General Features
| Living Area | 4683 |
|---|---|
| Sewer | Septic Tank |
| Utilities | Water Available |
| Roof | Asphalt |
| Appliances | Cooktop,Dishwasher,Electric Range |
| Garage Spaces | 3 |
| Patio/Porch Features | Front Porch,Porch |
| Architectural Style | Contemporary |
| Pool Features | In Ground,Salt Water |
| Construction Materials | Tabby |
| Year Built | 2002 |
| Property Subtype | Single Family Residence |
| County | Glynn |
| New Construction | false |
| Property Type | Residential |
| HOA | false |
| Attached Garage | true |
| Subdivision Name | Blythe Island |
| Garage Y/N | true |
| Total Rooms | 10 |
| Full Baths | 3 |
| Special Listing Conditions | Standard |
| Status | Active |
| Directions | From Blythe Island Drive, make a right on Second St. Make a left on Midway Circle and home will be on your right. |
| High School | Glynn Academy |
| City | Brunswick |
| Zoning Description | Residential |
| MLS Area | G3: West Glynn County |
| Lot Size Square Feet | 113691.6 |
| Spa Features | Above Ground |
| Elementary School | Satilla Marsh |
| Home Warranty Y/N | false |
| Middle/Junior High School | Risley Middle School |
| Property Condition | As Is |
| Virtual Tour | https://www.propertypanorama.com/instaview/golden_isles/1660600 |
| Standard Status | Active |
| Occupancy Type | Vacant |
| Legal Description | 2.8601 AC BLYTHE ISLAND |
Interior Features
| Interior Amenities | Breakfast Bar,Built-in Features,Ceiling Fan(s),Columns,Double Vanity,Elevator,High Ceilings,Kitchen Island,Pantry,Recessed Lighting,Separate Shower,Sitting Area,Walk-In Closet(s),Wet Bar |
|---|---|
| Flooring | Hardwood,Tile |
| Basement (Y/N) | No |
| Air Conditioning Y/N | true |
| Half Baths | 1 |
| Laundry Features | Gas Dryer Hookup,Laundry Room,Sink,Washer Hookup |
| Total Bedrooms | 3 |
| LivingAreaSource | Plans |
| Total Baths | 4 |
Exterior Features
| Fencing | Chain Link,Fenced |
|---|---|
| Parking Features | Attached,Driveway,Garage Door Opener,Paved,Other |
| Lot Features | Private |
| Water Source | Private,Well |
| Lot Size Area | 113691.6 |
| Foundation Details | Slab |
| Spa | true |
| Lot Size Acres | 2.61 |
| Private Pool | true |
| Waterfront Y/N | true |
Amenities
- Foreclosure
- Views
- Short Sale
- New Construction
- Adult 55+
- Lease To Own
- No HOA Fees
- Furnished
- Primary On Main
- Air Conditioning
- Seller Finance
- Green
- Fixer Upper
- Horse
- Golf
- Fireplace
- Deck
- Garage
- Basement
- Pool
Property vs Single Family Average in 31523
Price
Year Built
 Golden Isles Association of REALTORS® All information deemed reliable but not guaranteed. All properties are subject to prior sale, change or withdrawal. Neither listing broker(s) or information provider(s) shall be responsible for any typographical errors, misinformation, misprints and shall be held totally harmless. Listing(s) information is provided for consumer's personal, non-commercial use and may not be used for any purpose other than to identify prospective properties consumers may be
