
Price Reduction - Views - Primary on Main - Eco Friendly
Address
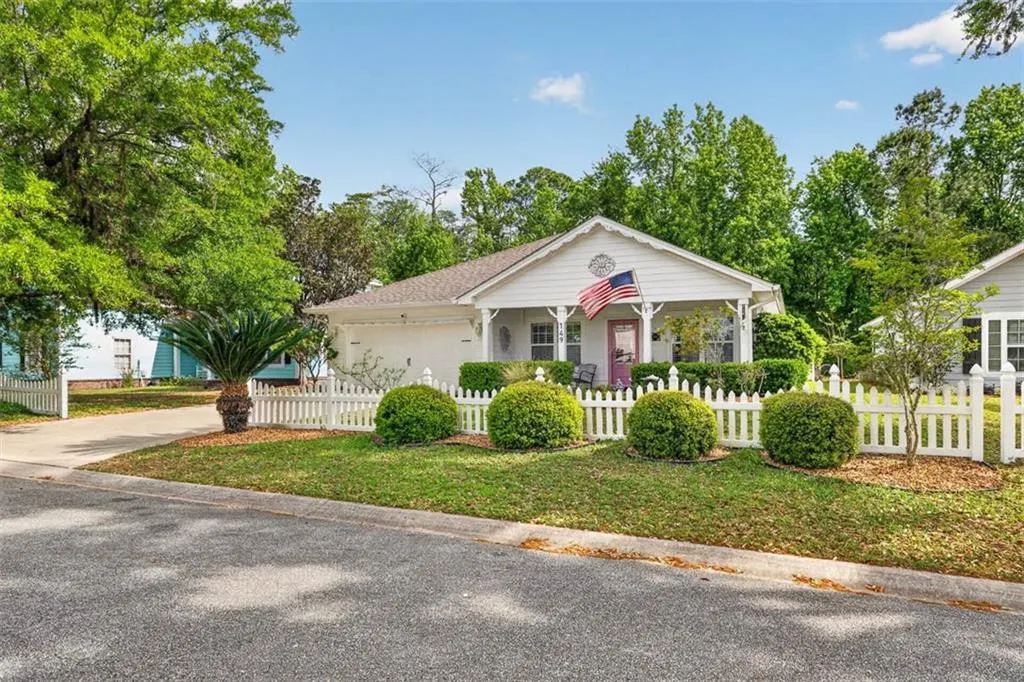
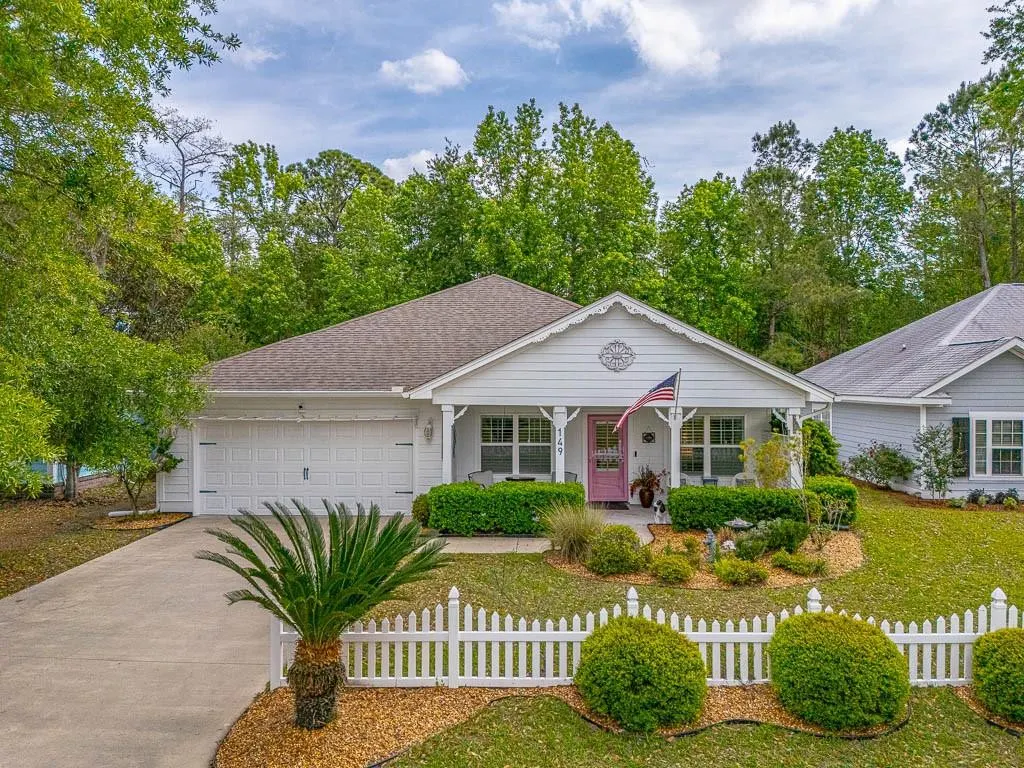
149 Gallery Way, Brunswick, GA
Price
$ 349,500
Property Attributes
- MLS#1661316
- TypeSingle Family
- Listing Status Active
- CountyGlynn
- CityBrunswick
- AreaG2: North Glynn County
- NeighborhoodThe Gallery at Coastal Pines
- Zip31525
- StyleCottage
- Year Built2015
- Taxes$ 697
- Price$ 349,500
- Bedrooms4
- Full Bathrooms2
- Half Bathrooms1
- Sqr Footage2301
- Lot Size0.15 Acres
Data Source:
Golden Isles AOR (MYGIAR)
Property Description
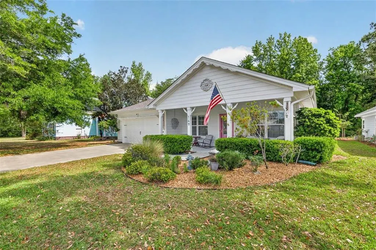
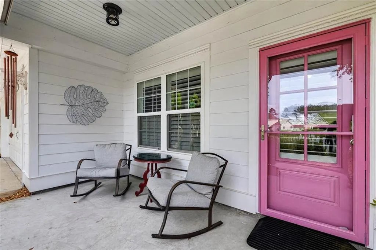
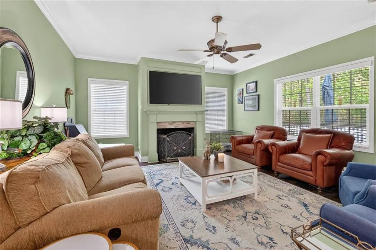
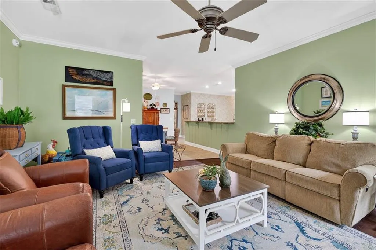
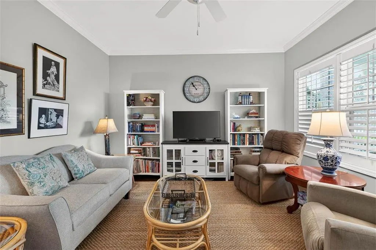
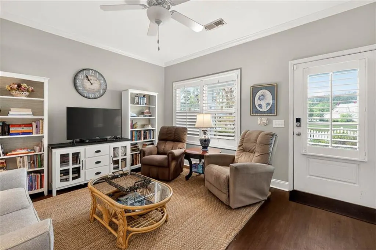
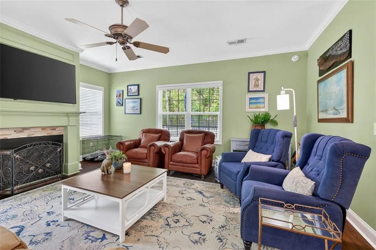
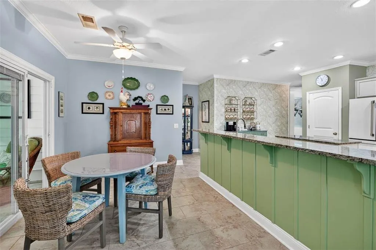
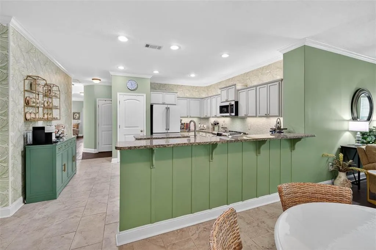
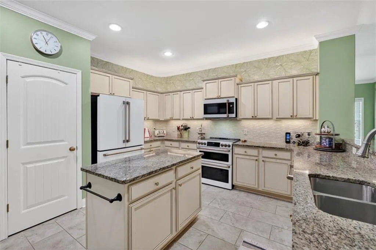
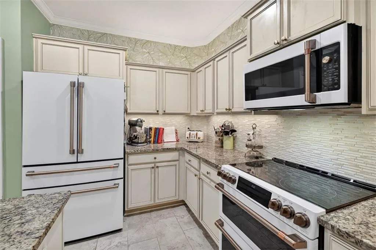
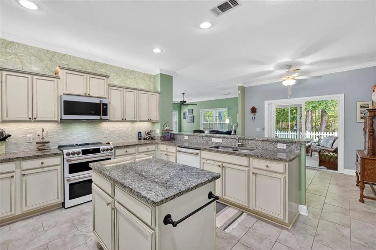
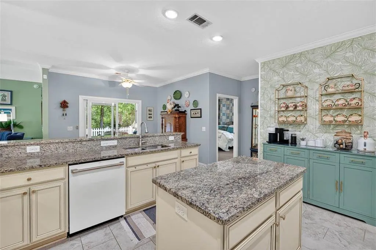
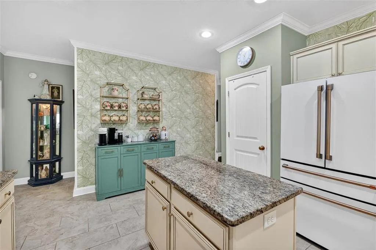
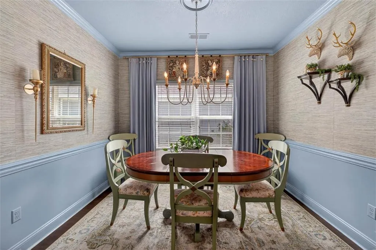
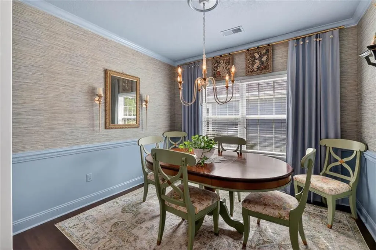
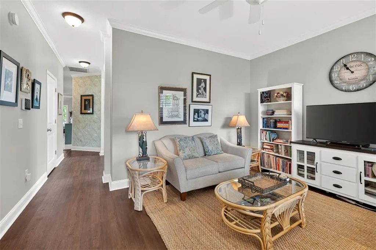
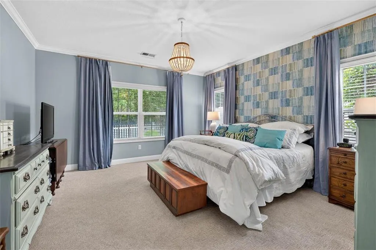
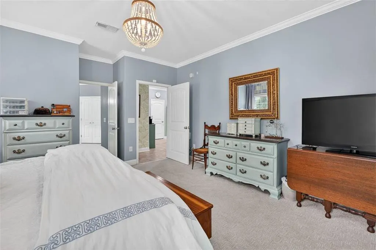
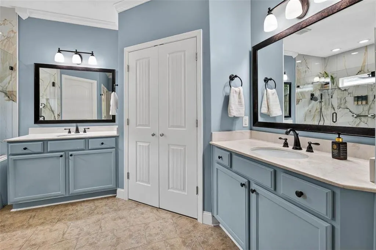
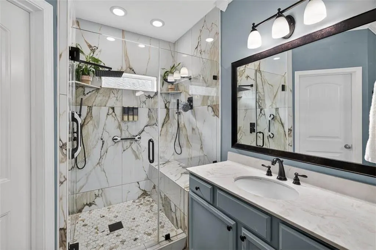
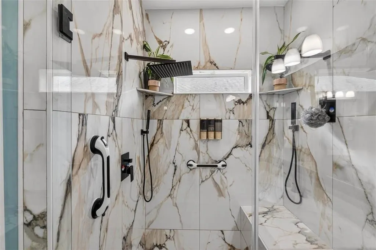
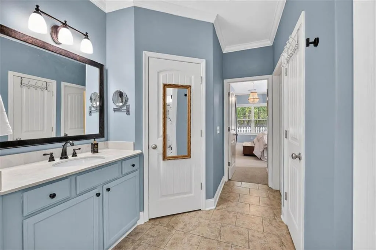
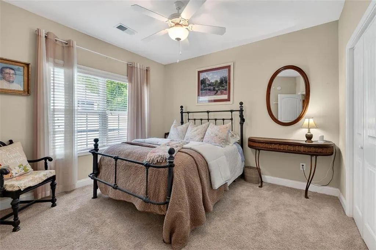
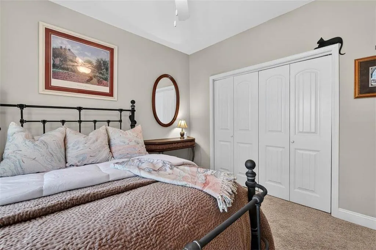
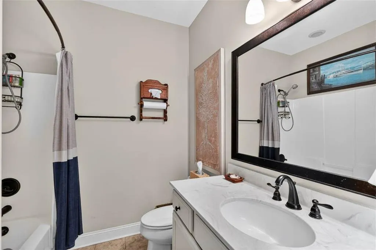
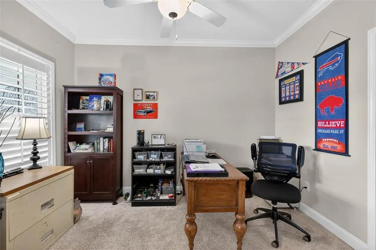
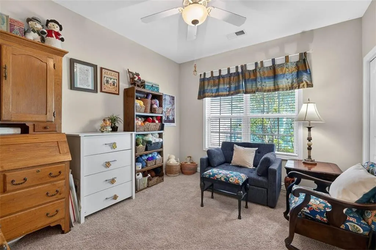
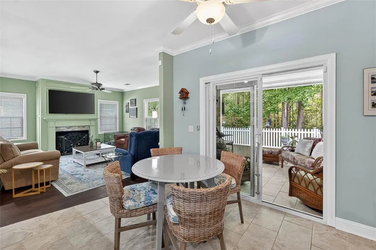
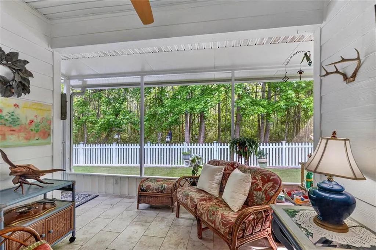
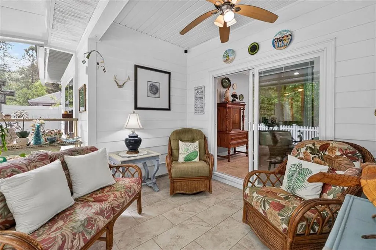
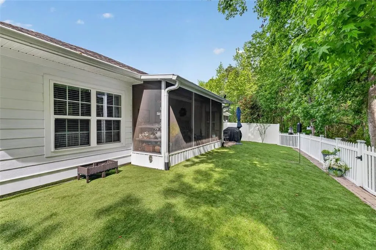
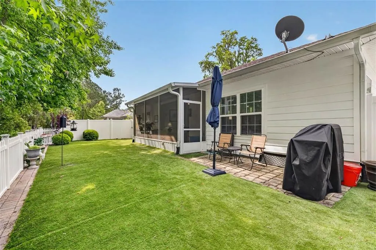
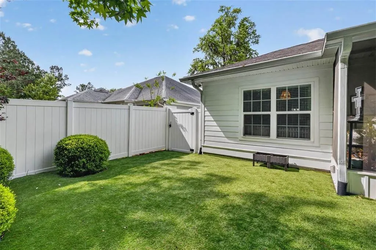
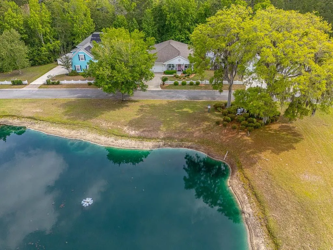
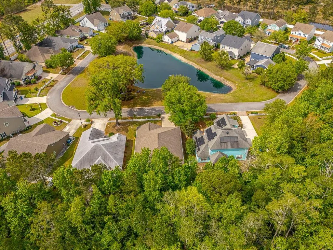
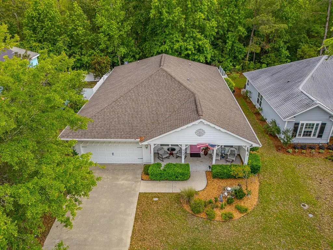
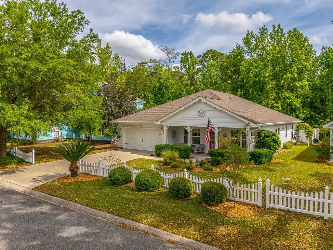
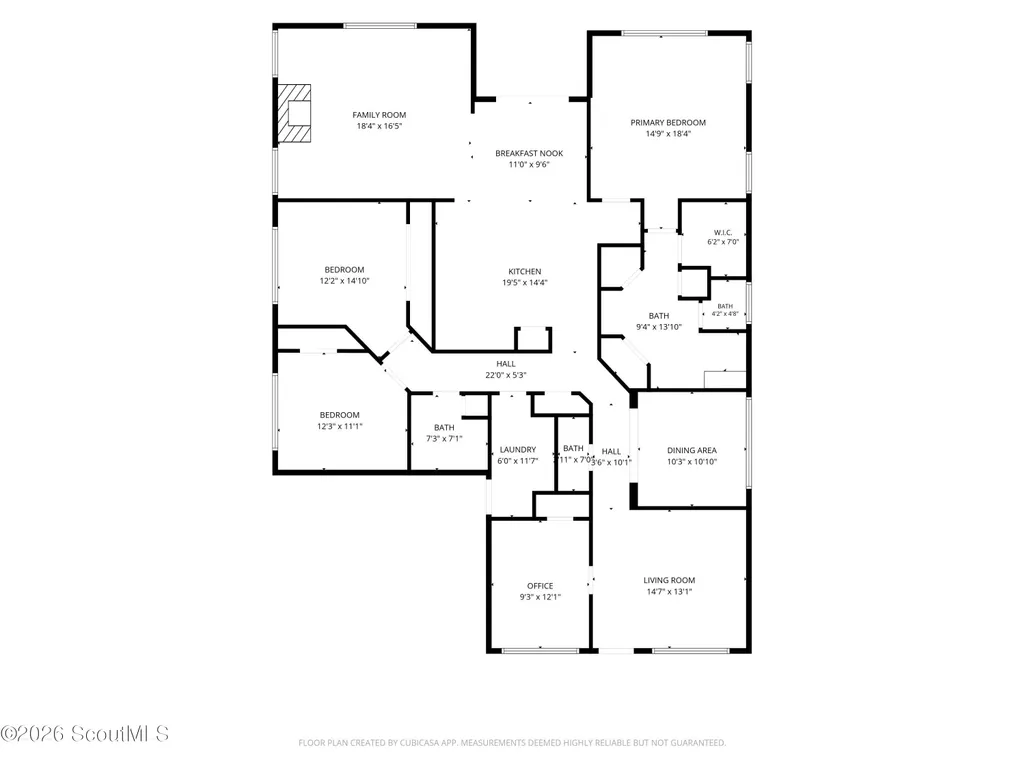
Like new and meticulously maintained, this spacious one level home in The Gallery at Coastal Pines offers easy living with a thoughtful and inviting layout. Featuring four bedrooms and two and a half baths, the home welcomes you with a gracious foyer that leads to a separate den for that space to spread out or even use as an office, and then you come to a thoughtfully designed formal dining room.The heart of the home is a light filled living room with fireplace, open to a stunning updated gourmet kitchen designed for both everyday living and entertaining. The kitchen features a large island, breakfast bar, and ample workspace, along with a bright breakfast area that opens to a screened lanai which is a great spot for morning coffee, reading a book or just enjoying nature.Enjoy the private backyard with artificial sod, offering a beautiful setting with little to no maintenance. The primary suite is a true retreat, complete with a brand new spa like bathroom with dual vanities, a beautifully designed walk in shower, and custom his and her closets. This is a split bedroom floorplan with three guest bedrooms, two full baths, plus a powder room.Additional highlights include a separate laundry room, two car garage, and newly installed whole home air and water filtration systems. This lovingly maintained home offers comfort, style, and convenience with so much more to appreciate. Come see it for yourself.
| Elementary School | Middle School | High School |
|---|---|---|
| Sterling Elementary Elementary School | Jane Macon Middle School | Brunswick High School High School |
| Price History | |
|---|---|
| 6/5/2026 | Listed $369,000 |
| 7/9/2026 | 1$364,900 |
| 8/20/2026 | 1$359,900 |
| 8/27/2026 | 3$349,500 |
General Features
| Living Area | 2301 |
|---|---|
| Sewer | Public Sewer |
| Heating | Electric,Heat Pump |
| Cooling | Electric,Heat Pump |
| Utilities | Cable Available,Electricity Available,Sewer Connected,Water Connected,Underground Utilities |
| Possession | Close Of Escrow |
| Roof | Asphalt |
| Appliances | Dishwasher,Disposal,Electric Range,Microwave,Oven,Refrigerator |
| HOA Fee | 80 |
| Garage Spaces | 2 |
| Association Fee Includes | Other |
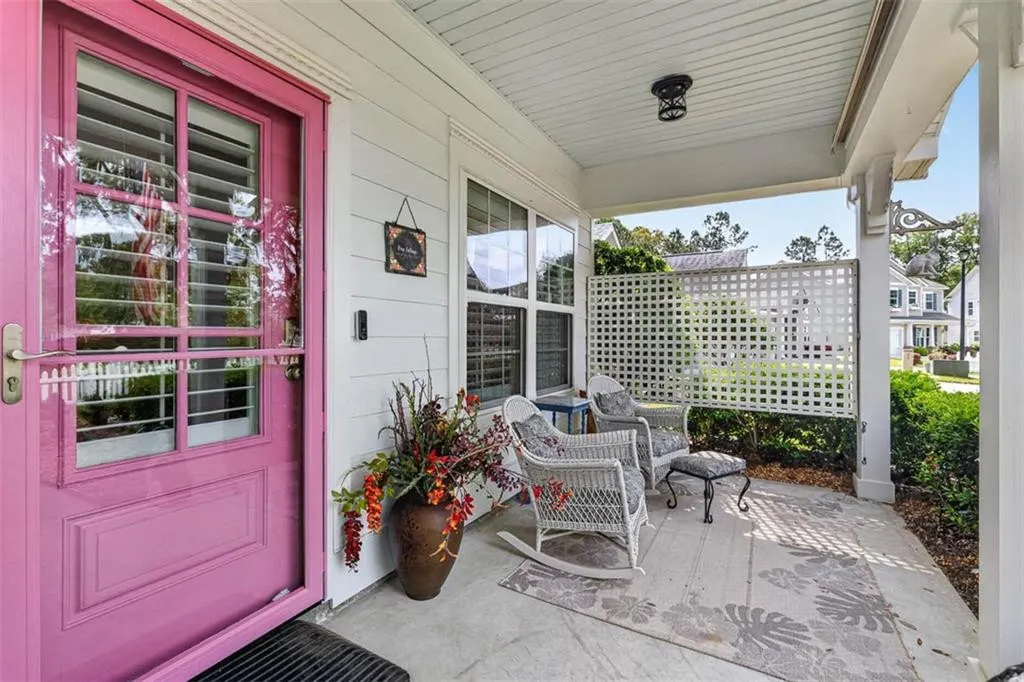
| Patio/Porch Features | Patio,Porch,Screened |
| Architectural Style | Cottage |
| Security Features | Smoke Detector(s) |
| Construction Materials | Frame,HardiPlank Type |
| Year Built | 2015 |
| View | Natural Landscape,Neighborhood |
| Stories Count | 1 |
| Property Subtype | Single Family Residence |
| Tax Year | 2025 |
| Current Use | Single Family |
| Community Features | Curbs,Interstate Access Nearby,Street Lights |
| Assoc Fee Paid Per | Monthly |
| County | Glynn |
| New Construction | false |
| Property Type | Residential |
| Association Amenities | Other |
| HOA | true |
| Attached Garage | true |
| Energy Efficient | Insulation,Storm Door(s) |
| Subdivision Name | The Gallery at Coastal Pines |
| Garage Y/N | true |
| Total Rooms | 8 |
| Full Baths | 2 |
| Special Listing Conditions | Standard |
| Status | Active |
| Directions | Go North on Golden Isles Parkway and go over I-95. At the roundabout, take the 3rd exit onto Grants Ferry Rd, turn right onto Gallery Way and proceed to 149 Gallery Way |
| High School | Brunswick High School |
| City | Brunswick |
| Zoning Description | Res Single |
| MLS Area | G2: North Glynn County |
| Lot Size Square Feet | 6534 |
| Elementary School | Sterling Elementary |
| Property Attached Y/N | false |
| Tax Annual Amount | 697.45 |
| Middle/Junior High School | Jane Macon |
| Virtual Tour | https://www.propertypanorama.com/instaview/golden_isles/1661316 |
| Structure Type | House |
| Standard Status | Active |
| Occupancy Type | Owner |
| Legal Description | 15 The Gallery at Coastal Pines |
Interior Features
| Interior Amenities | Breakfast Bar,Ceiling Fan(s),Crown Molding,Double Vanity,Kitchen Island,Painted Woodwork,Pantry,Primary on First Floor,Recessed Lighting,Shower Only,Split Plan,Walk-In Closet(s),Wallpaper |
|---|---|
| Flooring | Carpet,Tile,Vinyl |
| Total Fireplaces | 1 |
| Fireplace Features | Great Room |
| Total Stories | 1 |
| Basement (Y/N) | No |
| Air Conditioning Y/N | true |
| Heating Y/N | true |
| Window Features | Double Pane Windows |
| Fireplace Y/N | true |
| Half Baths | 1 |
| Laundry Features | Electric Dryer Hookup,Laundry Room,Washer Hookup |
| Total Bedrooms | 4 |
| LivingAreaSource | Assessor |
| Total Baths | 3 |
Exterior Features
| Fencing | Picket,Privacy |
|---|---|
| Parking Features | Driveway,Garage Door Opener,Paved |
| Lot Features | Back Yard,Landscaped,Level,Sprinklers In Front,Sprinklers In Rear |
| Water Source | Public |
| Lot Size Area | 6578 |
| Foundation Details | Slab |
| Spa | false |
| Lot Size Acres | 0.15 |
| Road Surface Type | Asphalt |
| Private Pool | false |
| Waterfront Y/N | false |
| Road Frontage Type | County Road |
| Road Responsibility | Public Maintained Road |
Amenities
- Foreclosure
- Views
- Short Sale
- New Construction
- Adult 55+
- Lease To Own
- No HOA Fees
- Furnished
- Primary On Main
- Air Conditioning
- Seller Finance
- Green
- Fixer Upper
- Horse
- Golf
- Fireplace
- Deck
- Garage
- Basement
- Pool
Property vs Single Family Average in 31525
Price
Taxes
Year Built
 Golden Isles Association of REALTORS® All information deemed reliable but not guaranteed. All properties are subject to prior sale, change or withdrawal. Neither listing broker(s) or information provider(s) shall be responsible for any typographical errors, misinformation, misprints and shall be held totally harmless. Listing(s) information is provided for consumer's personal, non-commercial use and may not be used for any purpose other than to identify prospective properties consumers may be
