
Fixer Upper
Address
108 Union Street, Brunswick, GA
Price
$ 240,000
Property Attributes
- MLS#2000954
- TypeSingle Family
- Listing Status Active
- CountyGlynn
- CityBrunswick
- AreaB1: Brunswick
- NeighborhoodSouth Union
- Zip31520
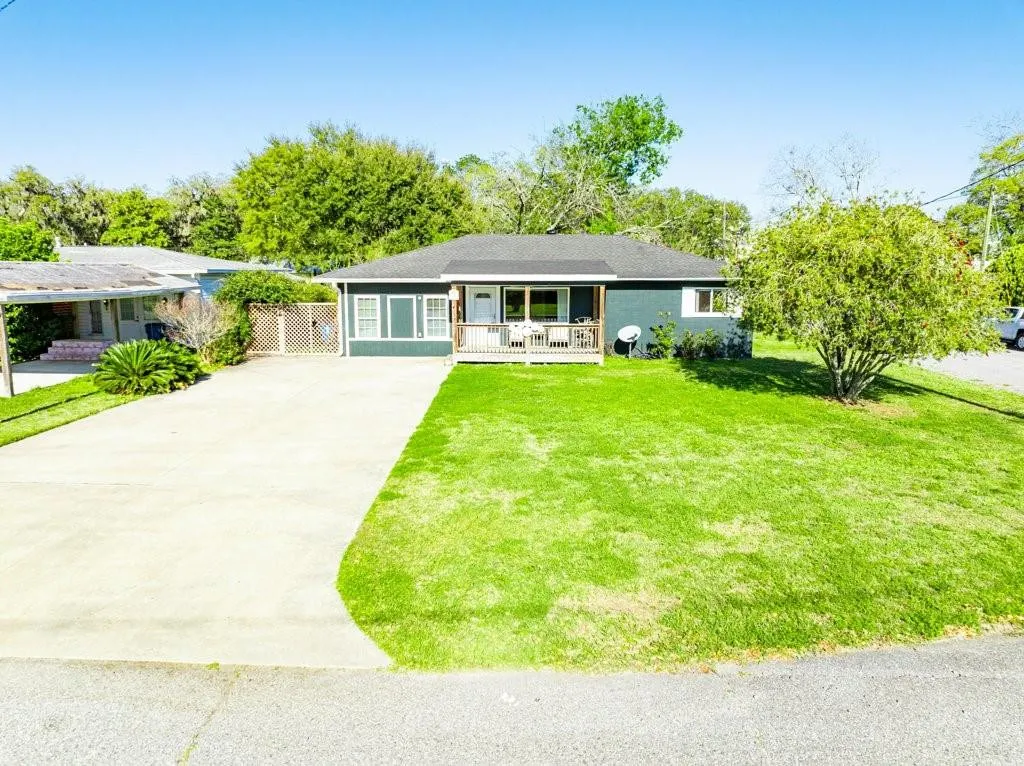
- StyleRanch
- Year Built1956
- Taxes$ 1741
- Price$ 240,000
- Bedrooms4
- Full Bathrooms3
- Half Bathrooms1
- Sqr Footage1926
- Lot Size0.21 Acres
Data Source:
Golden Isles AOR (MYGIAR)
Property Description
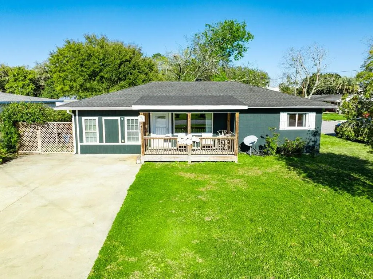
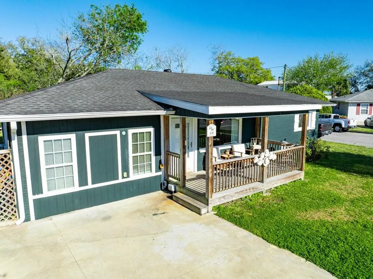
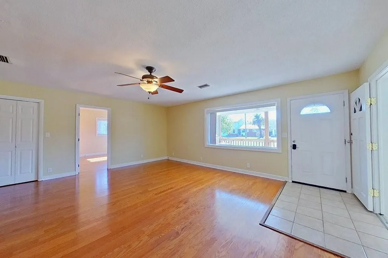
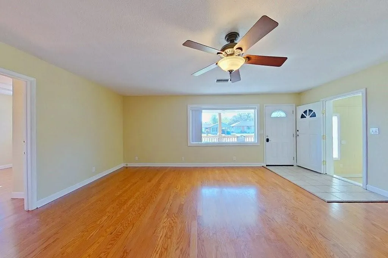
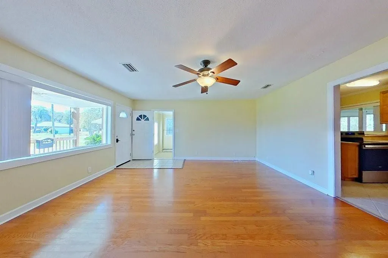
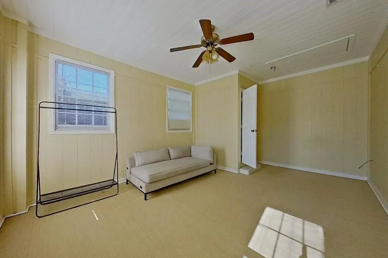
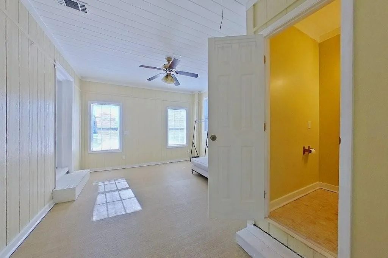
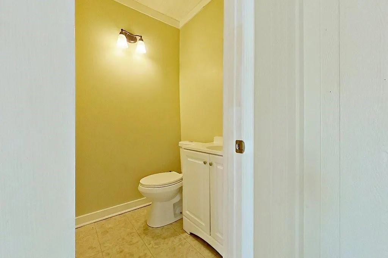
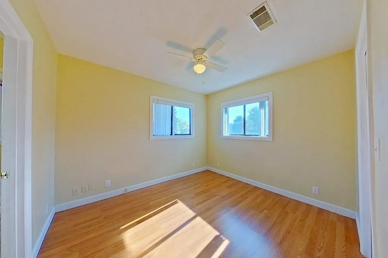
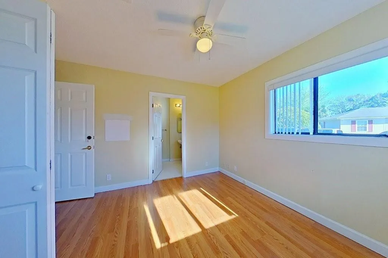
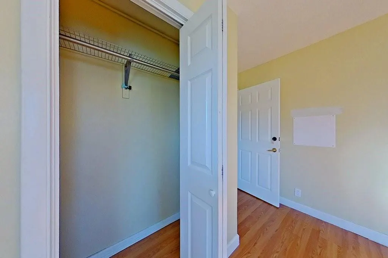
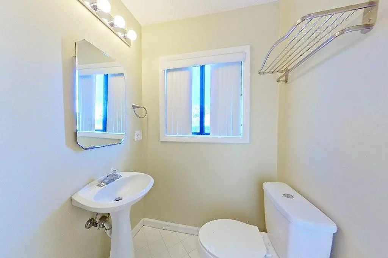
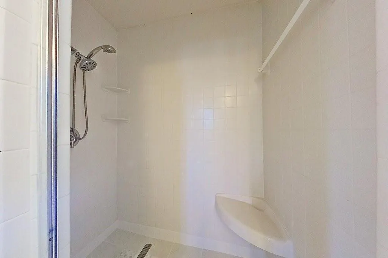
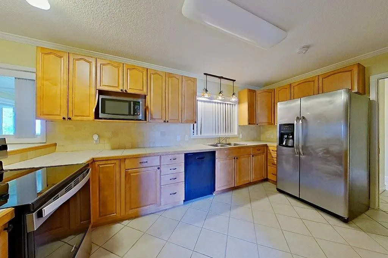
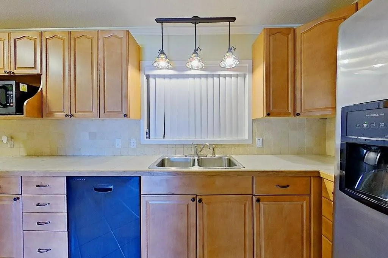
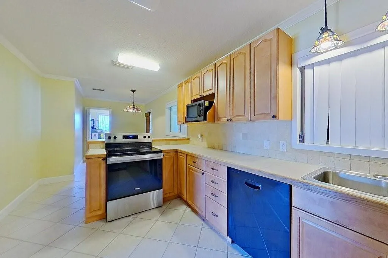
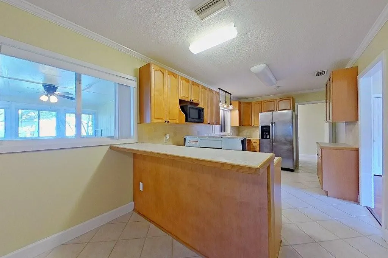
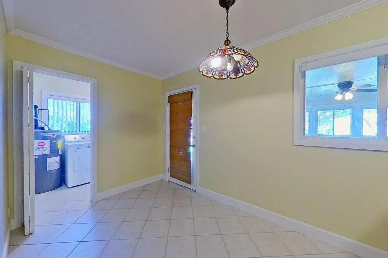
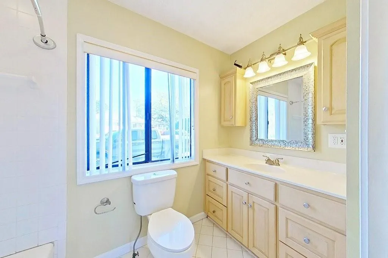
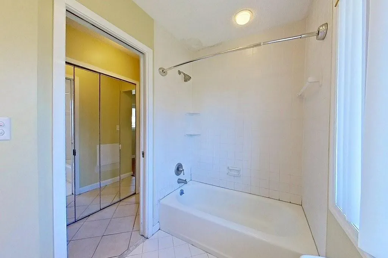
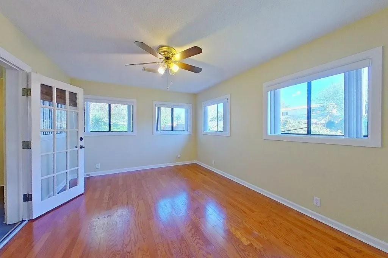
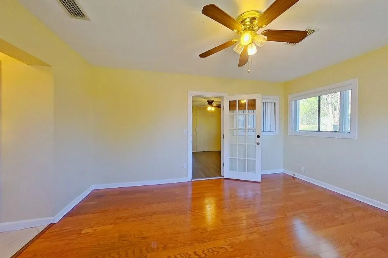
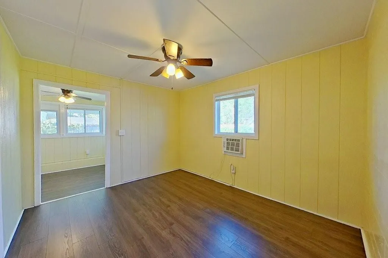
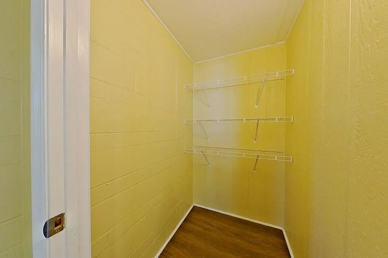
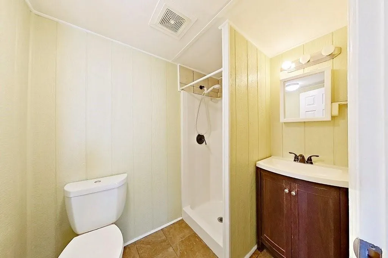
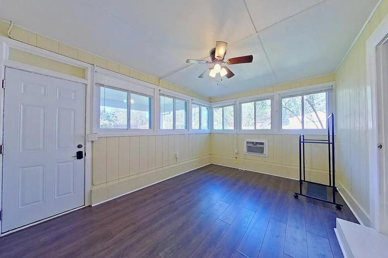
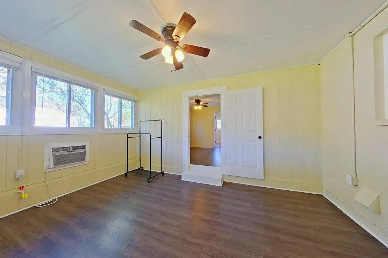
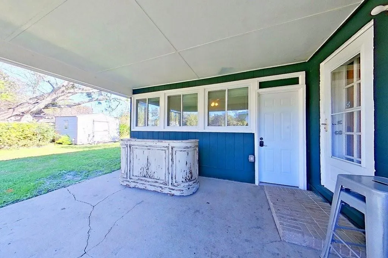
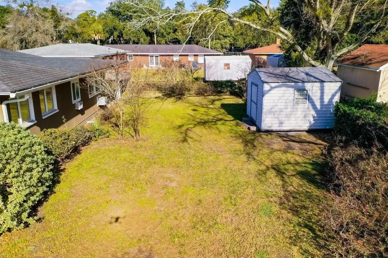
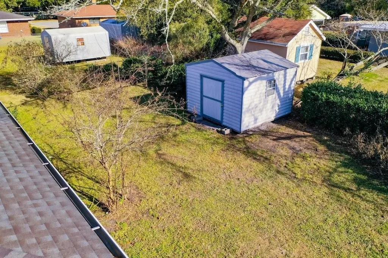
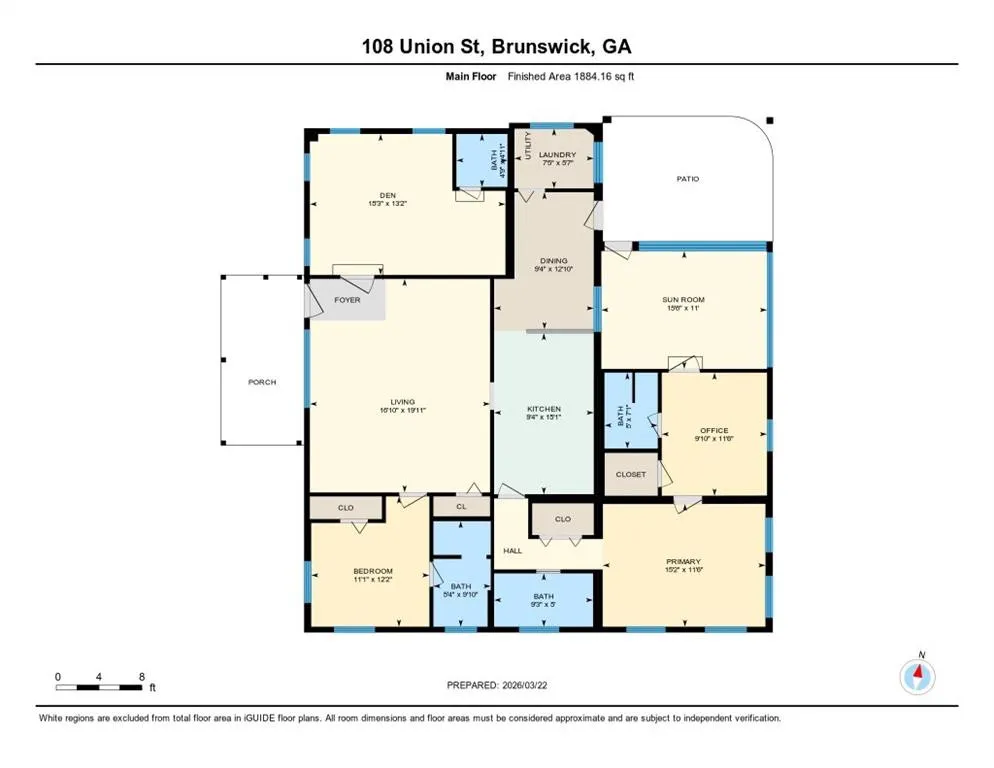
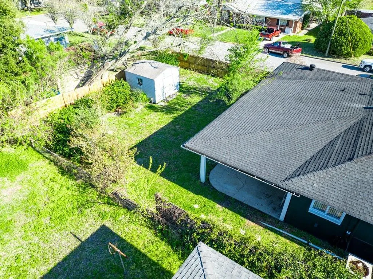
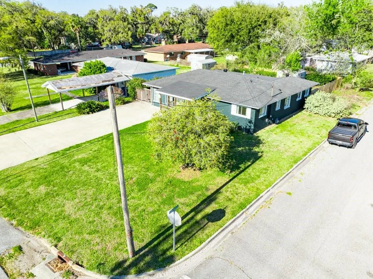
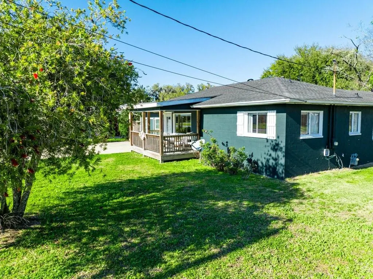
Spacious and versatile ranch home in Downtown Brunswick, just minutes from Jekyll Island, local shops, restaurants, and parks. Thoughtfully suited for multi-generational living, roommates, or anyone needing flexible space, this unique property offers room to spread out while maintaining privacy. Updated with a newer kitchen and renovated baths, the home features 3 full baths and 1 half bath, abundant storage, a spacious family room, and an abundance of windows that fill the home with natural light. Multiple living areas and bonus spaces create endless possibilities for additional bedrooms, a home office, studio, workout room, or hobby space. Designed with flexibility in mind, the enclosed former back porch creates a separate living area with 2 additional rooms, a bath, and private entrance—ideal for extended family, guests, a roommate setup, caregiver quarters, or potential income-producing space. Situated on a beautifully landscaped corner lot with mature flowering plants, the outdoor spaces are equally inviting, featuring a covered front porch, covered back patio, and even views of the Sidney Lanier Bridge. Whether you're searching for a primary residence with room to grow, a shared living opportunity, or an investment property with flexibility, this Downtown Brunswick home offers possibilities that are hard to find.
| Elementary School | Middle School | High School |
|---|---|---|
| Oglethorpe Elementary School | Glynn Middle School Middle School | Glynn Academy High School |
| Price History | |
|---|---|
| 6/30/2026 | Listed $260,000 |
| 7/29/2026 | 8$240,000 |
General Features
| Living Area | 1926 |
|---|---|
| Sewer | Public Sewer |
| Heating | Central,Electric |
| Cooling | Central Air,Electric |
| Utilities | Cable Available,Electricity Available,Phone Available,Sewer Available,Water Available,Above Ground Utilities |
| Possession | Close Of Escrow |
| Roof | Asphalt,Shingle |
| Appliances | Dishwasher,Electric Range,Microwave,Range,Refrigerator |
| Patio/Porch Features | Covered,Front Porch,Patio,Porch |
| Architectural Style | Ranch |
| Security Features | Smoke Detector(s) |
| Construction Materials | Composite,Wood Siding |
| Year Built | 1956 |
| View | Neighborhood |
| Stories Count | 1 |
| Property Subtype | Single Family Residence |
| Tax Year | 2025 |
| Current Use | Single Family |
| County | Glynn |
| New Construction | false |
| Property Type | Residential |
| HOA | false |
| Attached Garage | false |
| Subdivision Name | South Union |
| Garage Y/N | false |
| Other Structures | Outbuilding |
| Total Rooms | 9 |
| Full Baths | 3 |
| Special Listing Conditions | Standard |
| Status | Active |
| Directions | Located in dowtown Brunswick. From Hwy 17 (Glynn Ave) turn west on to Fourth Ave, Turn left (south) on Union Street. House will be on the left. Sign in yard. |
| High School | Glynn Academy |
| City | Brunswick |
| Zoning Description | Residential |
| MLS Area | B1: Brunswick |
| Lot Size Square Feet | 9147.6 |
| Carport Y/N | false |
| Listing Terms | 1031 Exchange,Cash,Conventional |
| Elementary School | Oglethorpe |
| Tax Annual Amount | 1741 |
| Home Warranty Y/N | true |
| Middle/Junior High School | Glynn Middle School |
| Property Condition | As Is |
| Additional Parcels Y/N | false |
| Lease Considered Y/N | false |
| Virtual Tour | https://unbranded.youriguide.com/108_union_st_brunswick_ga/ |
| Standard Status | Active |
| Occupancy Type | Vacant |
| Legal Description | LOT 14 S/UNION ST EX |
Interior Features
| Interior Amenities | Ceiling Fan(s),Tub/Shower Combo |
|---|---|
| Flooring | Hardwood,Tile,Wood |
| Furnished Y/N | Unfurnished |
| Total Stories | 1 |
| Common Walls | No Common Walls |
| Basement (Y/N) | No |
| Air Conditioning Y/N | true |
| Heating Y/N | true |
| Fireplace Y/N | false |
| Half Baths | 1 |
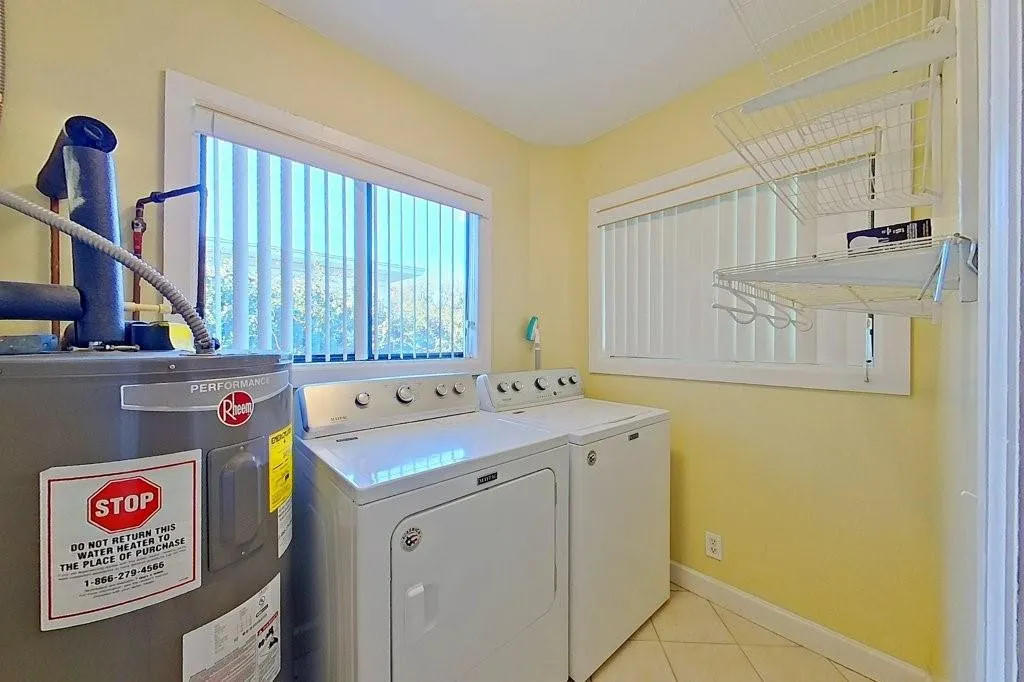
| Laundry Features | Electric Dryer Hookup,Laundry Room,Washer Hookup |
| Total Bedrooms | 4 |
| LivingAreaSource | Assessor |
| Total Baths | 4 |
Exterior Features
| Fencing | Chain Link,Partial,Privacy,Wood |
|---|---|
| Parking Features | Driveway,Other |
| Lot Features | City Lot,Full Size Lot |
| Water Source | Public |
| Lot Size Area | 8973 |
| Foundation Details | Raised |
| Number of Buildings | 1 |
| Spa | false |
| Lot Size Acres | 0.21 |
| Road Surface Type | Asphalt |
| Private Pool | false |
| Waterfront Y/N | false |
| Road Frontage Type | City Street |
| Number of Lots | 1 |
| Road Responsibility | Public Maintained Road |
| Horse Y/N | false |
Amenities
- Foreclosure
- Views
- Short Sale
- New Construction
- Adult 55+
- Lease To Own
- No HOA Fees
- Furnished
- Primary On Main
- Air Conditioning
- Seller Finance
- Green
- Fixer Upper
- Horse
- Golf
- Fireplace
- Deck
- Garage
- Basement
- Pool
Property vs Single Family Average in 31520
Price
Taxes
Year Built
 Golden Isles Association of REALTORS® All information deemed reliable but not guaranteed. All properties are subject to prior sale, change or withdrawal. Neither listing broker(s) or information provider(s) shall be responsible for any typographical errors, misinformation, misprints and shall be held totally harmless. Listing(s) information is provided for consumer's personal, non-commercial use and may not be used for any purpose other than to identify prospective properties consumers may be
