
Waterfront - New Construction - Eco Friendly
Address
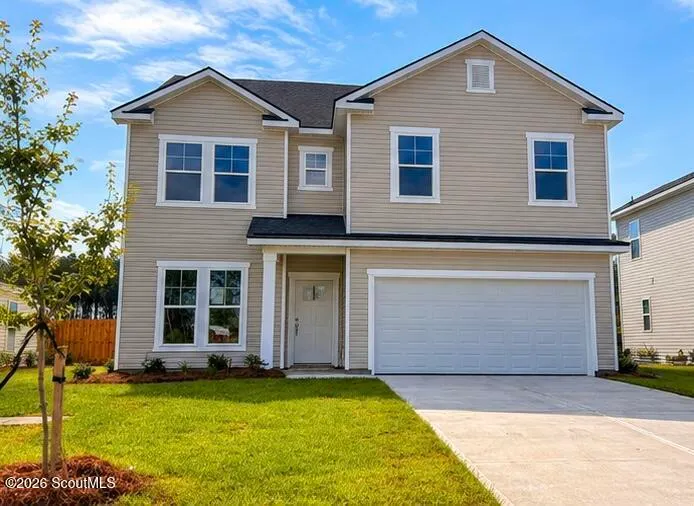
318 Creek Way, Brunswick, GA
Price
$ 401,260
Property Attributes
- MLS#1662061
- TypeSingle Family
- Listing Status Active
- CountyGlynn
- CityBrunswick
- AreaG2: North Glynn County
- NeighborhoodWindwood Estates
- Zip31525
- StyleTraditional
- Year Built2026
- Price$ 401,260
- Bedrooms4
- Full Bathrooms2
- Half Bathrooms1
- Sqr Footage2828
- Lot Size0.17 Acres
Data Source:
Golden Isles AOR (MYGIAR)
Property Description
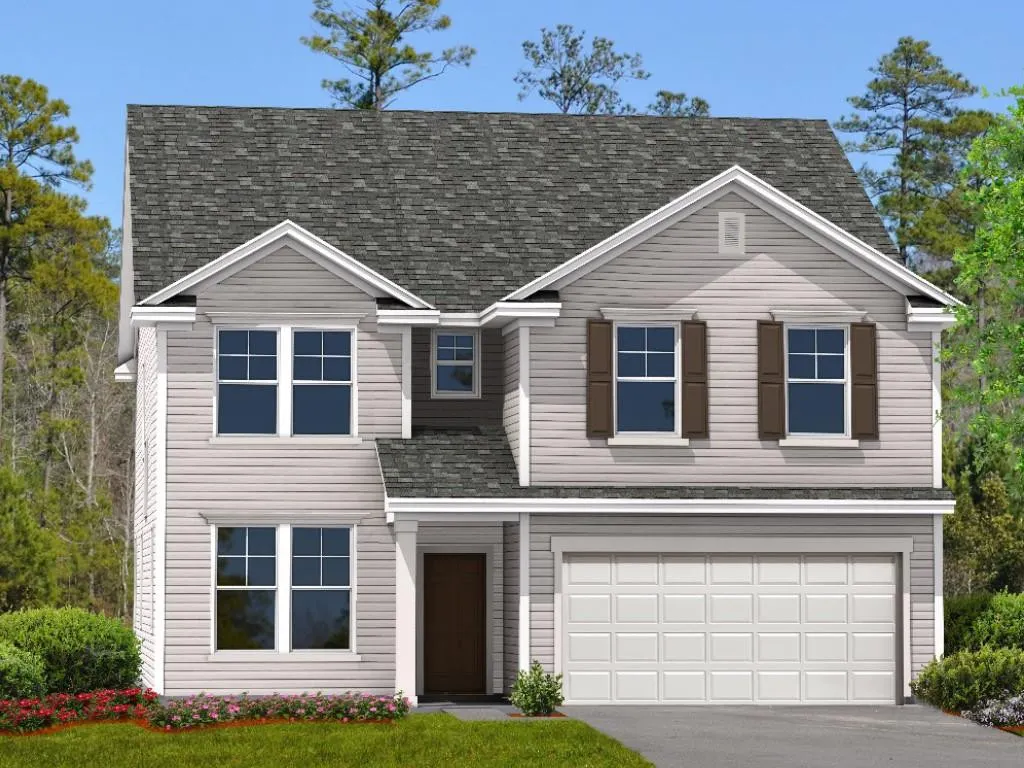
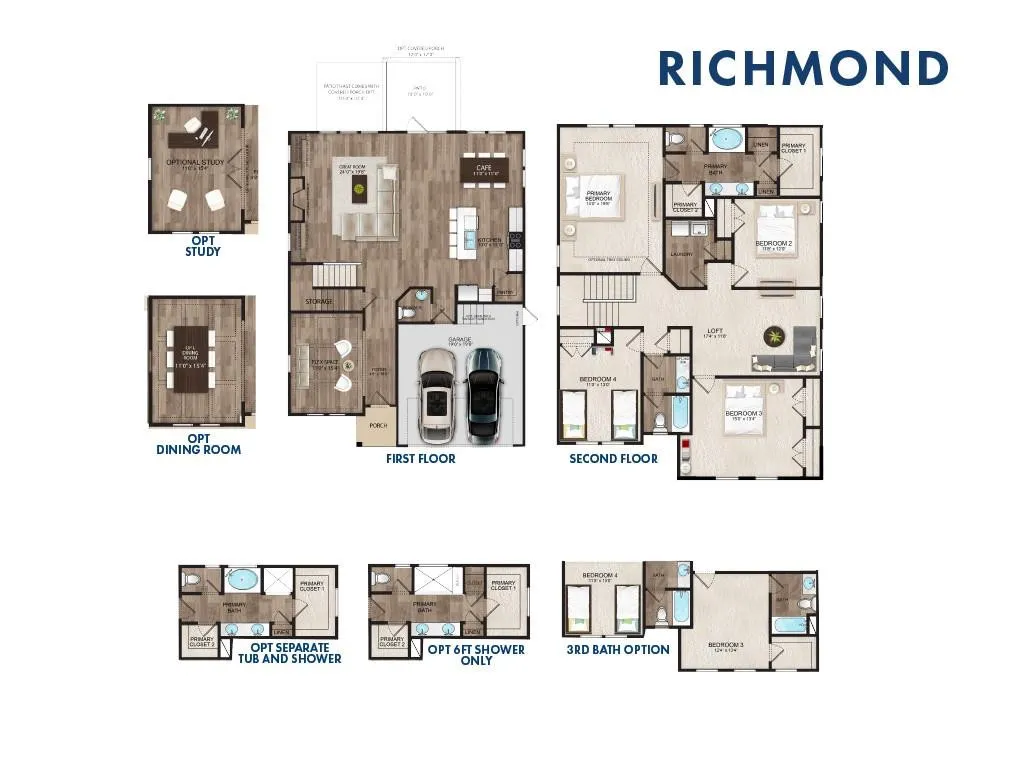
Welcome to your dream home in Brunswick, GA, expertly crafted by Landmark 24 Homes within the highly sought-after Windwood Estates community. This stunning "Richmond" floor plan from the Family Plus Series offers a perfect blend of modern luxury and functional design, providing ample space for both relaxation and entertaining. Key Property Highlights Prime Location: Situated on Lot 18 in the serene Windwood Estates, this home features a fully sodded and irrigated yard, ensuring effortless curb appeal. Gourmet Kitchen: Step into a chef’s paradise featuring upgraded 42-inch upper cabinets in "Fulton Sugar," sleek 3CM Ornamental White granite countertops, and a sophisticated Level 2 ceramic tile backsplash. Luxury Living Spaces: The standard flex space has been upgraded to a private Den/Study with elegant 15-lite interior doors and a dedicated ceiling fan. Premium Flooring: Enjoy high-durability Level 1 Vinyl Plank flooring throughout the main living areas, bathrooms, and laundry room, paired with plush "Whisper" carpet in the bedrooms. Spa-Like Primary Suite: The primary bath is a true retreat, featuring an upgraded separate garden tub and a VIKREL shower with a framed glass door. Exceptional Upgrades & Features Modern Tech: Stay secure and connected with a comprehensive ADT Package, including a 7-inch touchscreen panel, smart deadbolt, and smart thermostats. Designer Lighting: The home shines with the upgraded Cove Collection lighting package, which includes stylish pendants over the kitchen island and a striking foyer fixture. Additional Space: This layout includes an additional full bathroom (making a total of 4 full baths) finished with quartz vanity tops and premium Moen fixtures. Craftsman Details: From the 5-panel interior doors to the Craftsman-style front door painted to match the custom blue shutters, every detail has been carefully curated.
| Elementary School | Middle School | High School |
|---|---|---|
| C B Greer Elementary School | Needwood Middle School Middle School | Brunswick High School High School |
| Price History | |
|---|---|
| 5/15/2026 | Listed $411,260 |
| 7/14/2026 | 2$401,260 |
General Features
| Living Area | 2828 |
|---|---|
| Sewer | Public Sewer |
| Heating | Central,Electric |
| Cooling | Central Air,Electric |
| Utilities | Cable Available,Electricity Available,Natural Gas Not Available,Phone Available |
| Possession | Close Of Escrow |
| Roof | Asphalt |
| Appliances | Refrigerator |
| Garage Spaces | 2 |
| Architectural Style | Traditional |
| Security Features | Security System,Smoke Detector(s) |
| Construction Materials | Brick,Spray Foam Insulation,Vinyl Siding |
| Year Built | 2026 |
| Electric | 110 Volts,220 Volts |
| Stories Count | 2 |
| Property Subtype | Single Family Residence |
| Community Features | Walk To School(s) |
| HOA Fee 2 | 300 |
| County | Glynn |
| New Construction | true |
| Property Type | Residential |
| Attached Garage | true |
| Energy Efficient | Insulation,Thermostat,Windows |
| Subdivision Name | Windwood Estates |
| Garage Y/N | true |
| Total Rooms | 8 |
| Full Baths | 2 |
| Special Listing Conditions | Standard,Other |
| Status | Active |
| Directions | Turn onto Harry Drigger's Blvd and Windwood Estates will be right next to CB Greer Elementary. |
| High School | Brunswick High School |
| City | Brunswick |
| Zoning Description | Residential |
| MLS Area | G2: North Glynn County |
| Lot Size Square Feet | 7405.2 |
| Listing Terms | Cash,Conventional,FHA,VA Loan |
| HOA Fee 2 Frequency | Annually |
| Elementary School | C B Greer |
| Home Warranty Y/N | true |
| Middle/Junior High School | Needwood Middle School |
| Property Condition | Under Construction |
| Virtual Tour | https://www.propertypanorama.com/instaview/golden_isles/1662061 |
| Builder Name | Landmark 24 Homes |
| Standard Status | Active |
| Tax Lot | 18 |
| Legal Description | LOT 18 BROOKWOOD PHS 1 |
Interior Features
| Interior Amenities | Ceiling Fan(s),Double Vanity,Kitchen Island,Separate Shower,Sitting Area,Split Plan,Tub Only,Walk-In Closet(s) |
|---|---|
| Flooring | Carpet,Vinyl |
| Basement (Y/N) | No |
| Air Conditioning Y/N | true |
| Heating Y/N | true |
| Window Features | Double Pane Windows |
| Half Baths | 1 |
| Laundry Features | Laundry Room,Upper Level,Washer Hookup |
| Total Bedrooms | 4 |
| LivingAreaSource | Builder |
| Total Baths | 3 |
Exterior Features
| Parking Features | Attached,Garage Door Opener,Kitchen Level |
|---|---|
| Lot Features | Cleared,Full Size Lot,Level |
| Water Source | Public |
| Lot Size Area | 7405.2 |
| Foundation Details | Slab |
| Lot Size Acres | 0.17 |
| Road Surface Type | Asphalt |
| Waterfront Y/N | true |
| Builder Model | Richmond |
Amenities
- Foreclosure
- Views
- Short Sale
- New Construction
- Adult 55+
- Lease To Own
- No HOA Fees
- Furnished
- Primary On Main
- Air Conditioning
- Seller Finance
- Green
- Fixer Upper
- Horse
- Golf
- Fireplace
- Deck
- Garage
- Basement
- Pool
Property vs Single Family Average in 31525
Price
Year Built
 Golden Isles Association of REALTORS® All information deemed reliable but not guaranteed. All properties are subject to prior sale, change or withdrawal. Neither listing broker(s) or information provider(s) shall be responsible for any typographical errors, misinformation, misprints and shall be held totally harmless. Listing(s) information is provided for consumer's personal, non-commercial use and may not be used for any purpose other than to identify prospective properties consumers may be
