
Price Reduction - New Construction - Eco Friendly
Address
103 Brook Drive, Brunswick, GA
Price
$ 412,520
Property Attributes
- MLS#2000291
- TypeSingle Family
- Listing Status Active
- CountyGlynn
- CityBrunswick
- AreaG2: North Glynn County
- NeighborhoodWindwood Estates
- Zip31525
- StyleTraditional
- Year Built2026
- Price$ 412,520
- Bedrooms4
- Full Bathrooms2
- Half Bathrooms1
- Sqr Footage2828
- Lot Size0.14 Acres
Data Source:
Golden Isles AOR (MYGIAR)
Property Description
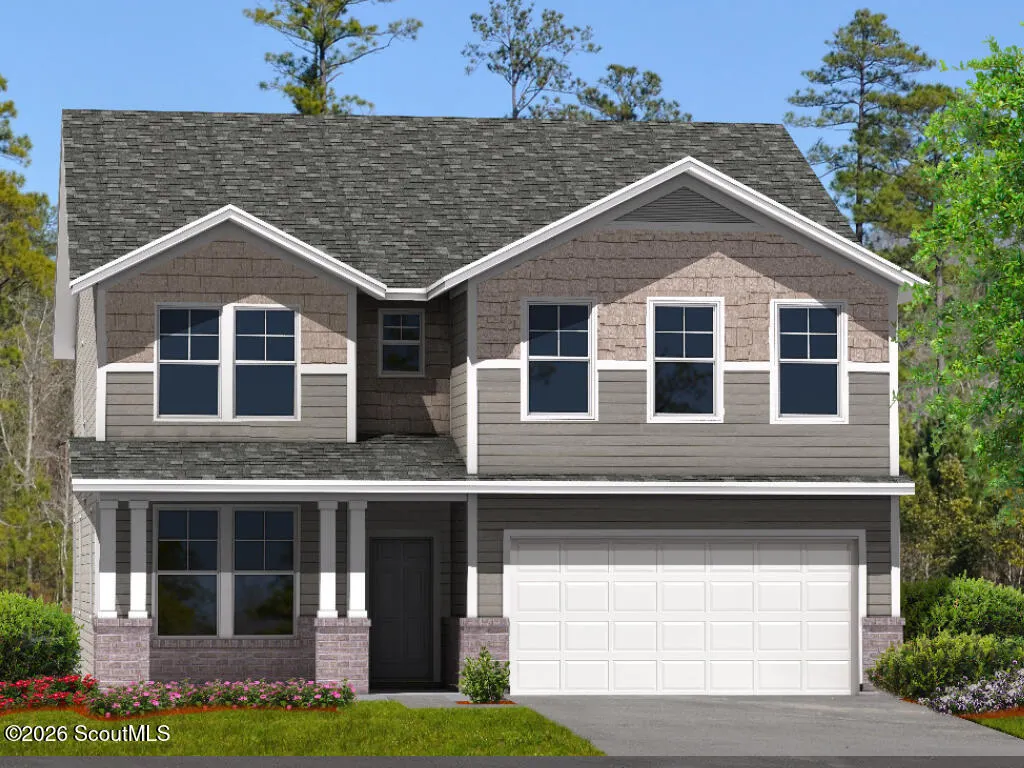
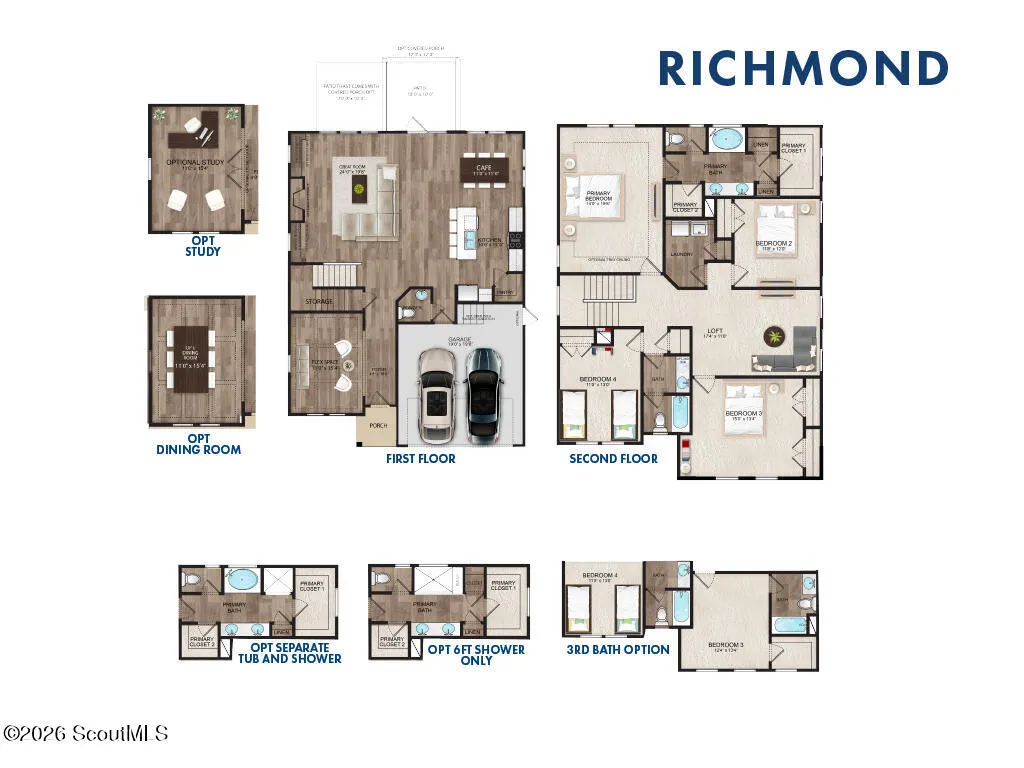
Welcome to Windwood Estates! Landmark 24 Homes of Savannah, LLC is proud to present the popular Richmond floor plan in Brunswick, GA—a beautifully designed home that combines comfort, style, and functionality. Located on a prime lot featuring a fully sodded and irrigated yard, this home is packed with high-end features and thoughtful upgrades. The exterior boasts the elegant and upgraded "Elevation C" featuring architectural shingles, stunning Old Edisto brick accents, and premium Urbane Bronze shutters. Inside, the kitchen showcases Group A 3CM Valle Nevada granite countertops paired with a sleek, horizontal stacked Arctic White subway tile backsplash and upgraded Level 3 42" upper cabinets. This home is an efficient plan with everything you need for easy living, highlighting Level 1 Luxury Vinyl Plank flooring stretching across all main living areas. The open-concept layout includes a large kitchen island, an 8' tall satin glass pantry door, a convenient main-floor powder room, and a structured Q-Panel wiring hub for modern connectivity. Upstairs, the home features a spacious loft and an upstairs laundry room fully equipped with added Level 3 upper cabinets. The bedrooms are cozy retreats finished with Level 1 Break Away carpet, including an impressive primary suite that features a striking tray ceiling with crown molding, a massive walk-in closet, and a private primary bath complete with an upgraded separate garden tub and shower. Complete with a two-car garage with an automatic door opener and an expanded outdoor living space featuring 200 square feet of additional concrete patio space. Don't miss the opportunity to make this gorgeous grand total package yours!
| Elementary School | Middle School | High School |
|---|---|---|
| C B Greer Elementary School | Needwood Middle School Middle School | Brunswick High School High School |
| Price History | |
|---|---|
| 5/28/2026 | Listed $422,520 |
| 8/17/2026 | 2$412,520 |
General Features
| Living Area | 2828 |
|---|---|
| Sewer | Public Sewer |
| Heating | Central,Electric,Zoned |
| Cooling | Central Air,Electric |
| Possession | Close Of Escrow |
| Roof | Asphalt |
| Appliances | Dishwasher,Ice Maker,Microwave,Oven,Range,Refrigerator |
| HOA Fee | 300 |
| Garage Spaces | 4 |
| Association Fee Includes | Maintenance Grounds |
| Architectural Style | Traditional |
| Security Features | Fire Alarm,Security System,Smoke Detector(s) |
| Construction Materials | Spray Foam Insulation,Vinyl Siding |
| Year Built | 2026 |
| Property Subtype | Single Family Residence |
| Assoc Fee Paid Per | Annually |
| County | Glynn |
| New Construction | true |
| Property Type | Residential |
| Association Amenities | Other |
| HOA | true |
| Attached Garage | true |
| Energy Efficient | Insulation |
| Subdivision Name | Windwood Estates |
| Garage Y/N | true |
| Total Rooms | 9 |
| Full Baths | 2 |
| Status | Active |
| Directions | Coming off of Harry Driggers BLVD and turning into Windwood Estates take a right at the stop sign. The home will be your sixth home on your right. |
| High School | Brunswick High School |
| City | Brunswick |
| Association Name | Windwood Estates Property Owners association |
| MLS Area | G2: North Glynn County |
| Lot Size Square Feet | 6098.4 |
| Listing Terms | Cash,Conventional,FHA,VA Loan |
| Elementary School | C B Greer |
| Home Warranty Y/N | true |
| Middle/Junior High School | Needwood Middle School |
| Property Condition | New Construction,Under Construction |
| Additional Parcels Y/N | false |
| Structure Type | House |
| Builder Name | Landmark 24 Homes |
| Standard Status | Active |
| Legal Description | LOT 47 BROOKWOOD PHS 1 |
Interior Features
| Interior Amenities | Ceiling Fan(s),Double Vanity,Kitchen Island,Single Vanity,Sitting Area,Walk-In Closet(s),Wired for Data,Other |
|---|---|
| Flooring | Vinyl |
| Furnished Y/N | Unfurnished |
| Total Stories | 2 |
| Common Walls | No Common Walls |
| Basement (Y/N) | No |
| Air Conditioning Y/N | true |
| Heating Y/N | true |
| Window Features | Double Pane Windows |
| Half Baths | 1 |
| Laundry Features | Laundry Room,Upper Level |
| Total Bedrooms | 4 |
| LivingAreaSource | Builder |
| Total Baths | 3 |
Exterior Features
| Lot Features | Back Yard,Cleared,Corners Marked,Full Size Lot,Gentle Sloping,Level,Sprinklers In Front,Sprinklers In Rear |
|---|---|
| Water Source | Public |
| Lot Size Area | 6098.4 |
| Foundation Details | Slab |
| Number of Buildings | 1 |
| Spa | false |
| Lot Size Acres | 0.14 |
| Road Surface Type | Asphalt |
| Private Pool | false |
| Waterfront Y/N | false |
| Builder Model | Richmond |
Amenities
- Foreclosure
- Views
- Short Sale
- New Construction
- Adult 55+
- Lease To Own
- No HOA Fees
- Furnished
- Primary On Main
- Air Conditioning
- Seller Finance
- Green
- Fixer Upper
- Horse
- Golf
- Fireplace
- Deck
- Garage
- Basement
- Pool
Property vs Single Family Average in 31525
Price
Year Built
 Golden Isles Association of REALTORS® All information deemed reliable but not guaranteed. All properties are subject to prior sale, change or withdrawal. Neither listing broker(s) or information provider(s) shall be responsible for any typographical errors, misinformation, misprints and shall be held totally harmless. Listing(s) information is provided for consumer's personal, non-commercial use and may not be used for any purpose other than to identify prospective properties consumers may be
