
Address
235 W Eleventh Street Cottage 380, Sea Island, GA
Price
$ 11,900,000
Property Attributes
- MLS#2000893
- TypeSingle Family
- Listing Status Pending
- CountyGlynn
- CitySea Island
- AreaS6: Sea Island
- NeighborhoodSea Island Ex1
- Zip31561
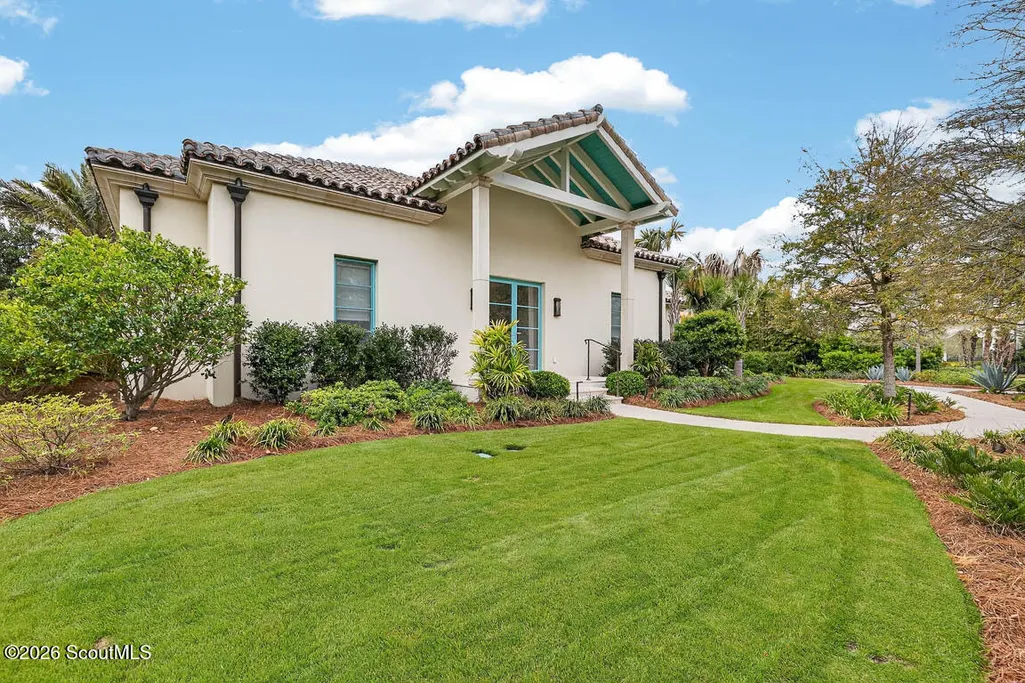
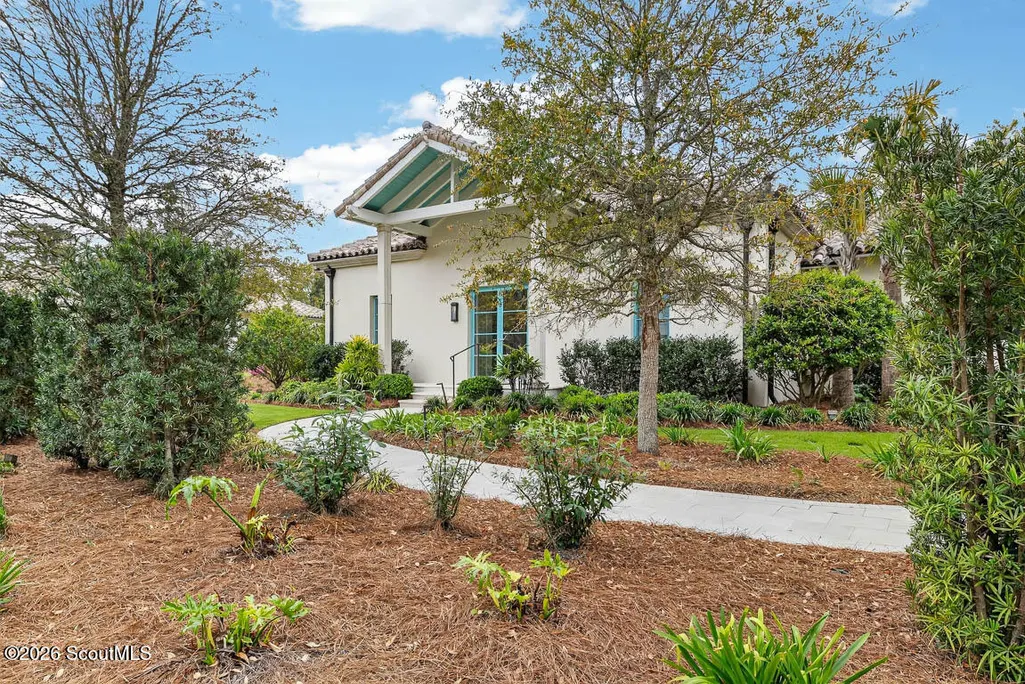
- StyleSpanish
- Year Built2023
- Price$ 11,900,000
- Bedrooms5
- Full Bathrooms6
- Half Bathrooms1
- Sqr Footage6132
- Lot Size0.94 Acres
Data Source:
Golden Isles AOR (MYGIAR)
Property Description
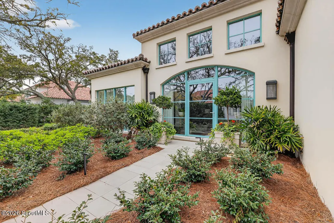
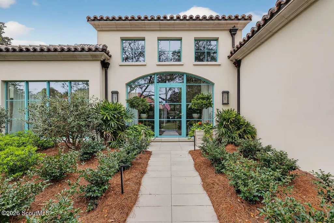
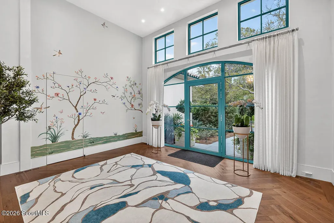
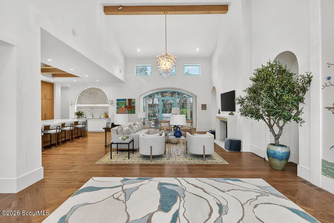
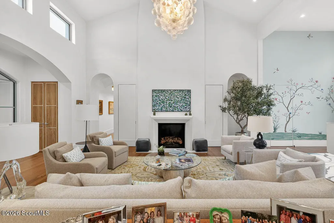
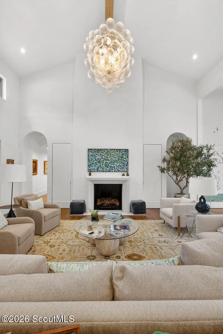
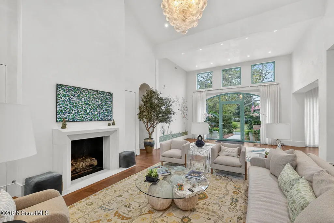
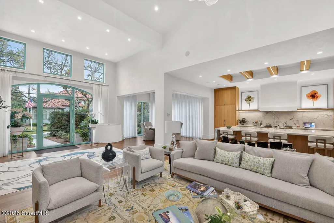
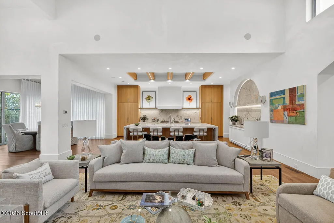
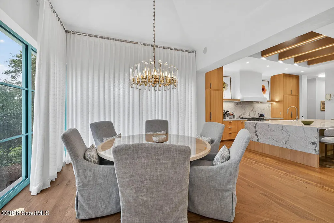
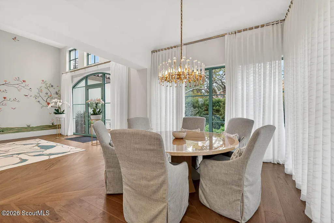
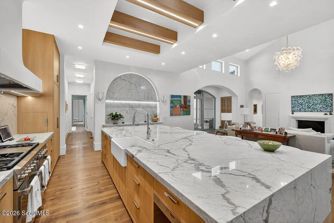
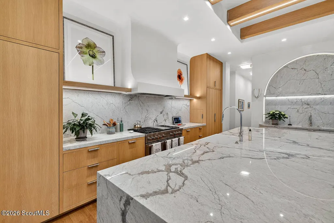
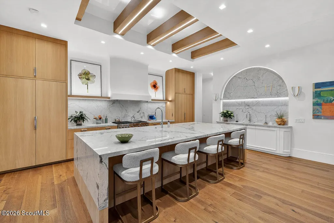
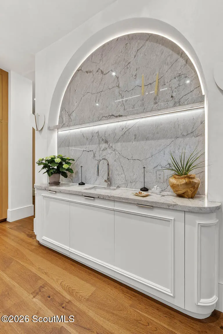
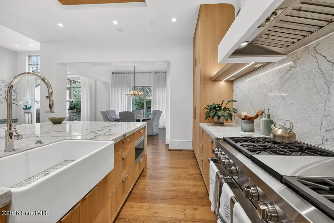
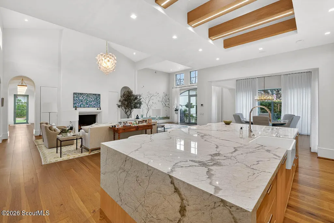
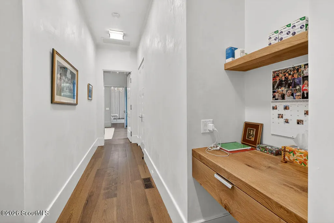
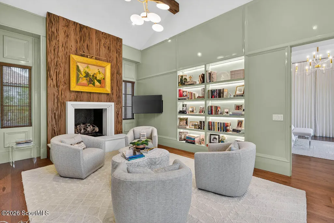
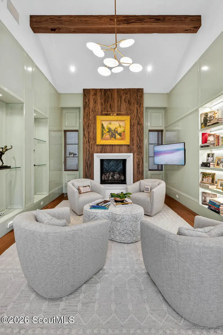
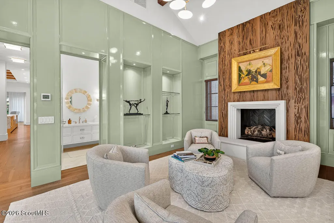
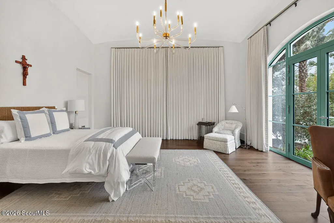
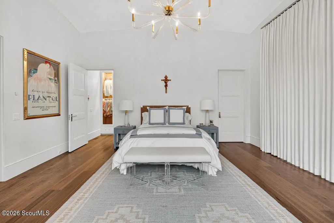
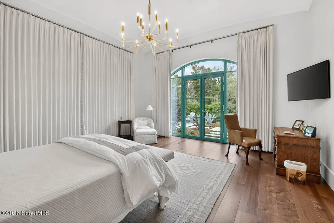
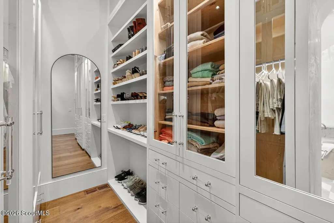
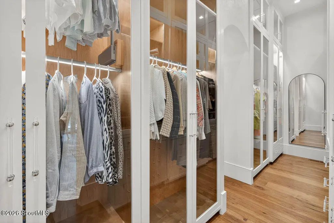
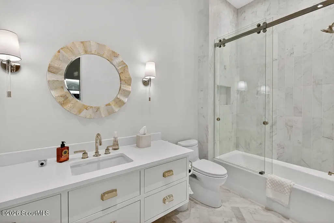
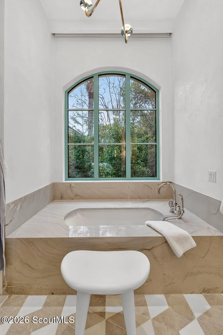
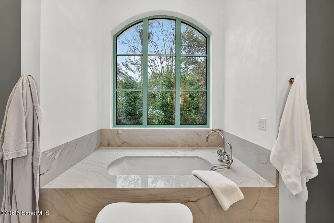
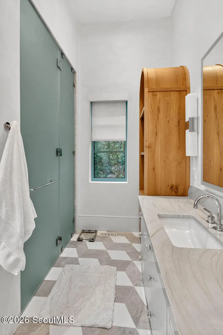
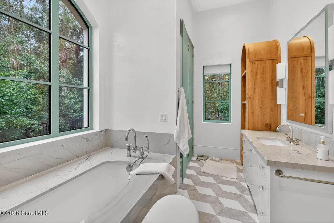
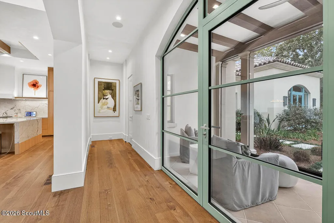
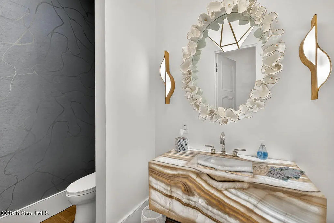
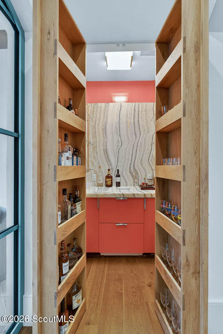
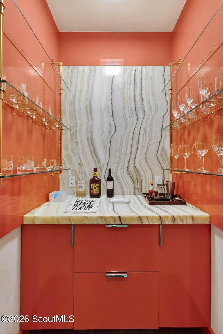
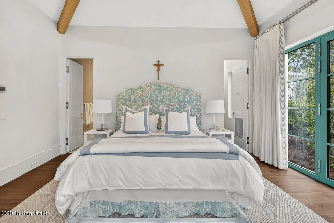
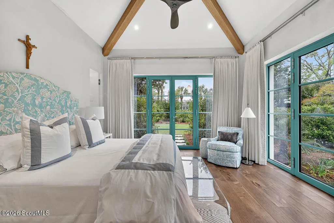
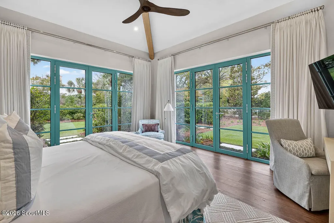
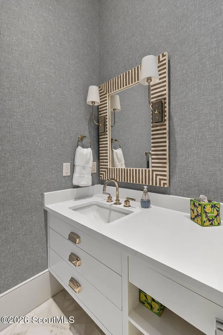
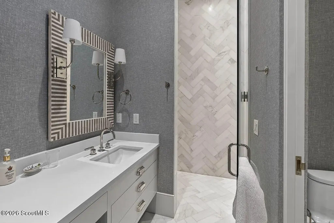
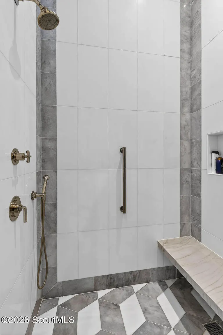
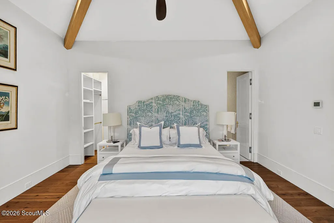
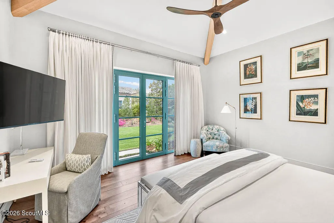
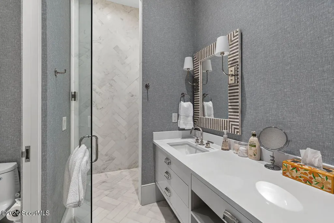
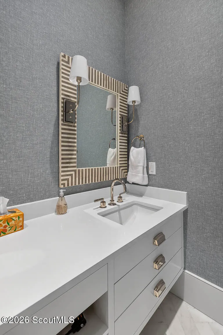
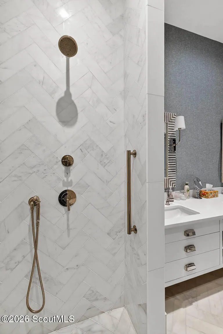
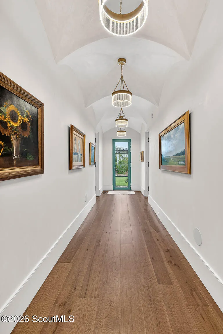
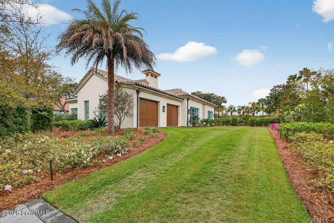
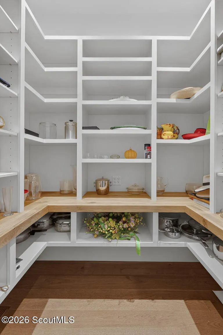
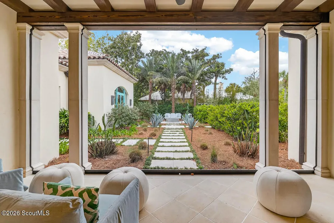
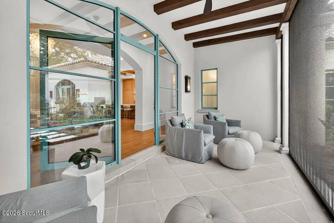
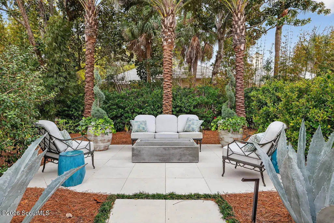

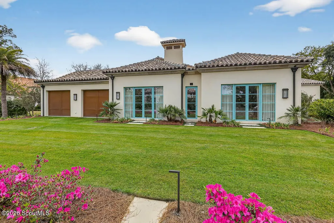
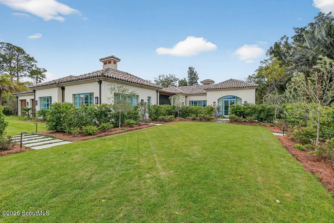
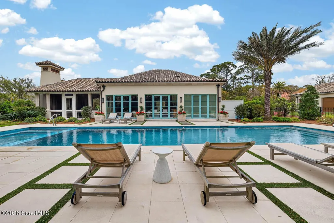
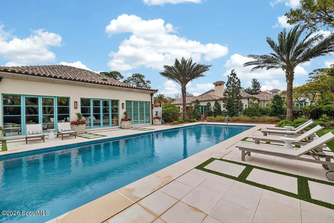
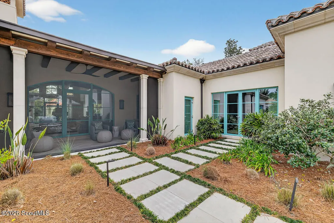
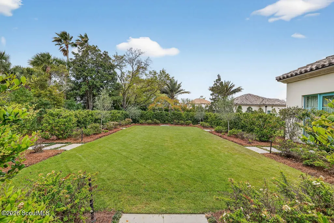
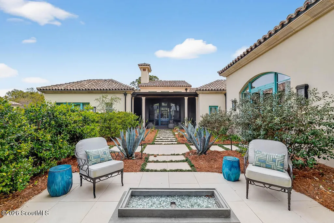
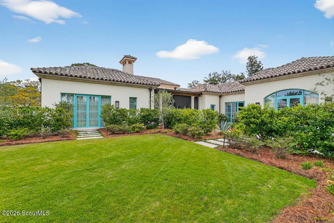
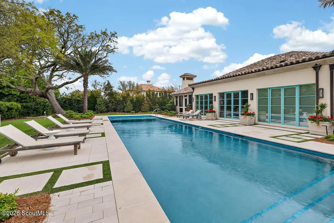
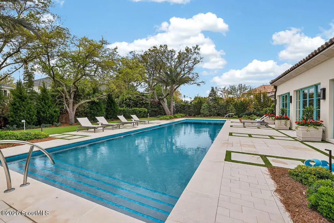
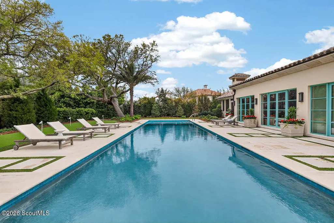
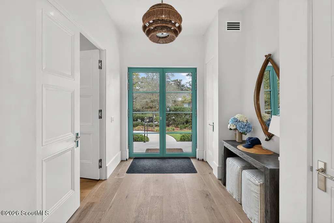
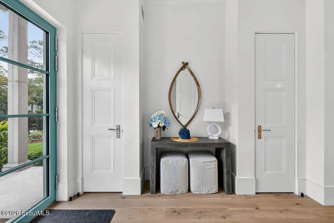
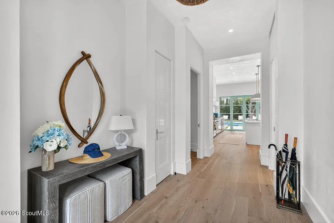
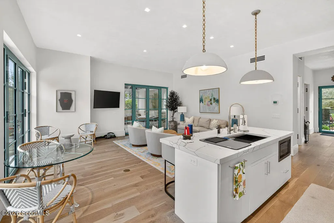
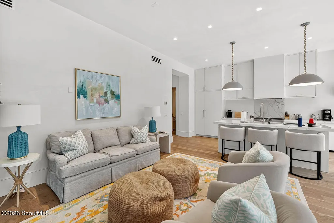
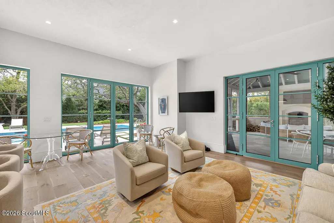
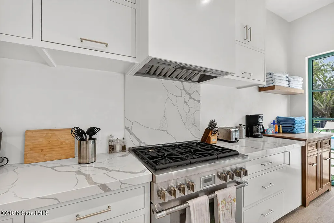
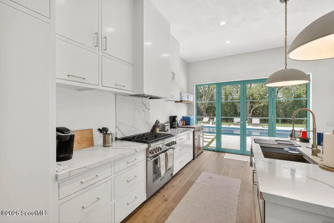
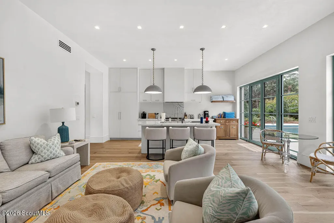
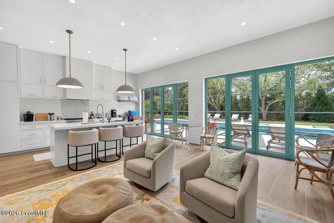
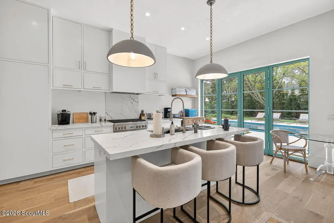
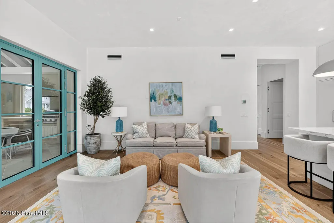
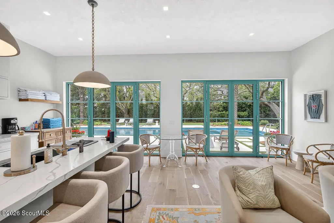
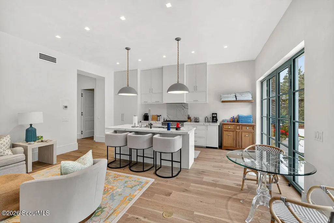
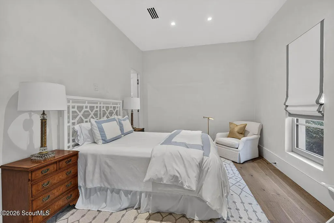
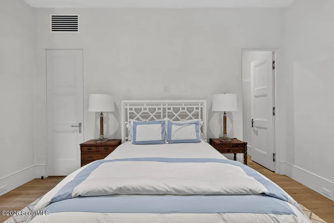
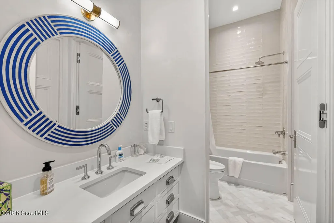
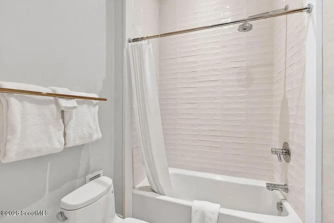
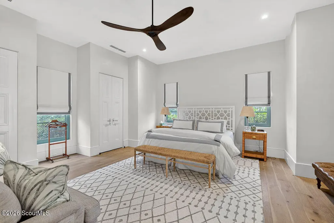
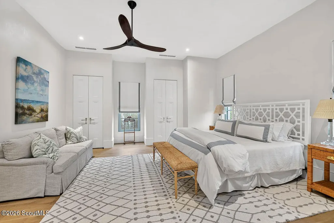
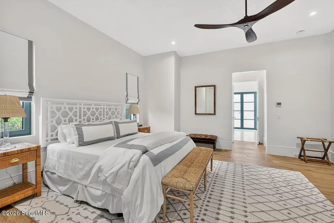
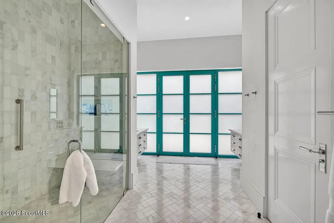
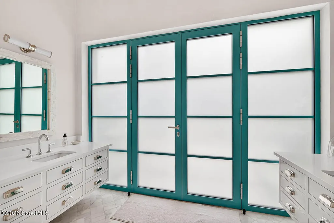
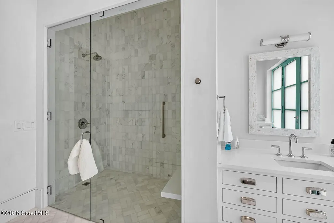

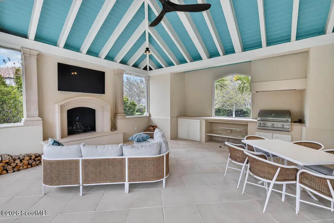
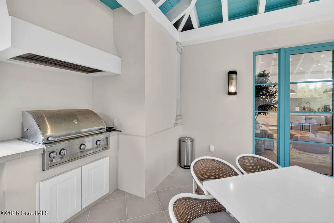
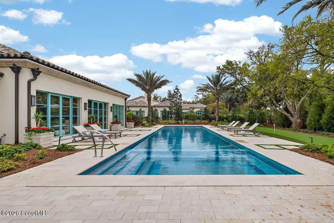
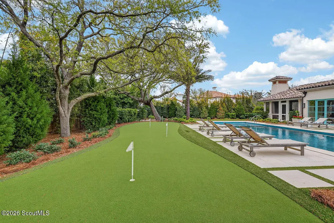
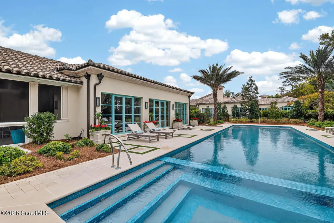
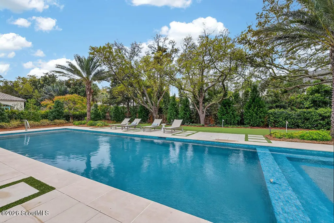
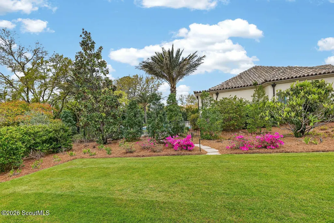
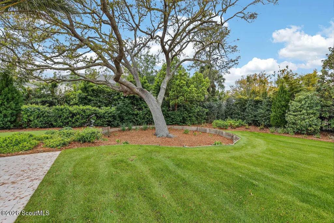
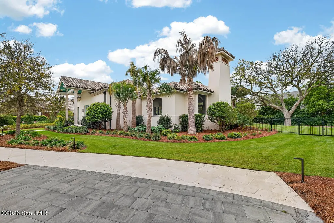
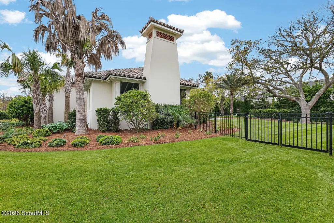
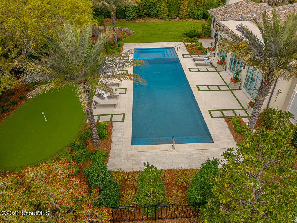
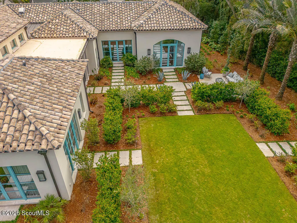
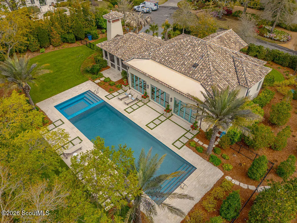
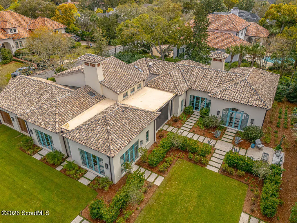
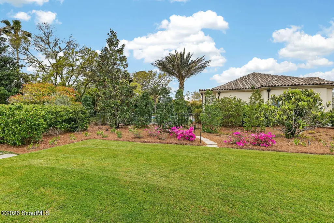
Set on nearly an acre across two beautifully landscaped lots, Cottage 380 is a rare Sea Island offering comprising both a distinguished main residence and a private guest house. Thoughtfully conceived and impeccably executed, the property embodies the quiet sophistication that has long defined one of America's most exclusive coastal communities. Bathed in natural light, the home is characterized by soaring vaulted ceilings, refined plaster walls, rich hardwood flooring, and a seamless connection between indoor and outdoor living. Every space has been designed with an emphasis on comfort, elegance, and effortless entertaining. The residence offers five private bedroom suites, gracious gathering spaces, and a chef's kitchen appointed with bespoke white oak cabinetry and striking quartzite surfaces. The primary suite serves as a tranquil retreat, complemented by a custom dressing room and spa-inspired bath finished in exceptional natural stone. Beyond the interiors, expansive covered terraces, a resort-style pool, outdoor fireplace, and summer kitchen create an oasis for family gatherings. Mature landscaping, timeless architecture, and exceptional privacy further distinguish the property. With its stucco exterior, barrel tile roof, guest house, generators, and enduring architectural character, Cottage 380 represents a rare opportunity to acquire a generational estate in the heart of Sea Island. Elegant without pretension and luxurious without excess, this is a home designed for those who value craftsmanship, privacy, and a life well lived.
| Elementary School | Middle School | High School |
|---|---|---|
| Oglethorpe Elementary School | Glynn Middle School Middle School | Glynn Academy High School |
| Price History | |
|---|---|
| 6/26/2026 | Listed $11,900,000 |
General Features
| Living Area | 6132 |
|---|---|
| Heating | Central,Forced Air,Heat Pump,Zoned |
| Cooling | Ceiling Fan(s),Central Air,Heat Pump |
| Utilities | Electricity Connected,Natural Gas Connected,Sewer Connected,Water Connected,Underground Utilities |
| Possession | Close Of Escrow |
| Roof | Tile |
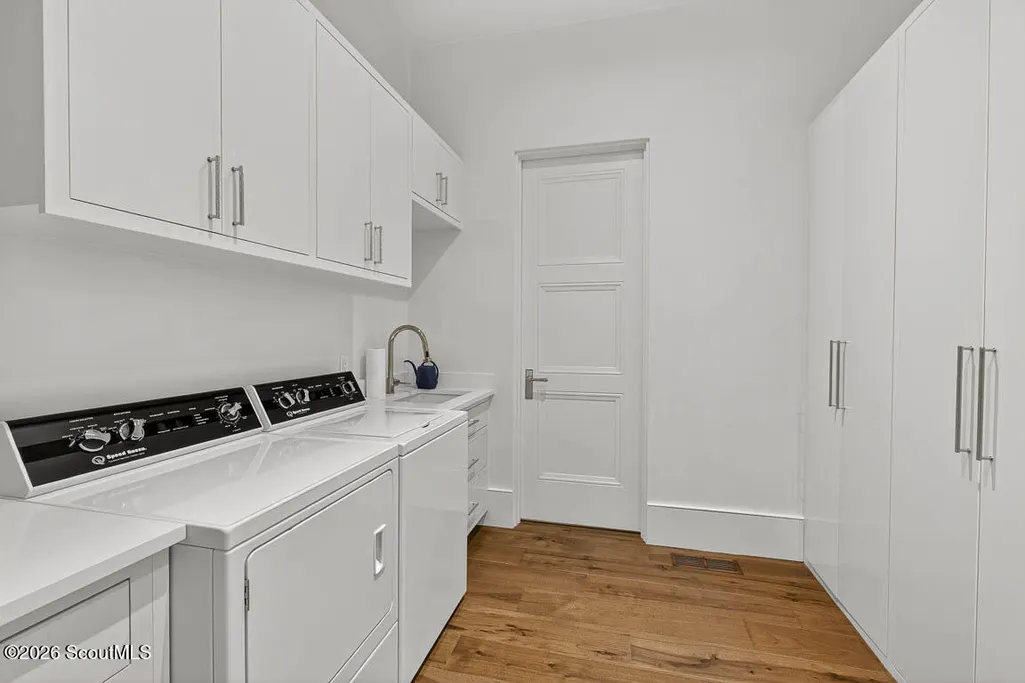
| Appliances | Commercial Grade,Convection Oven,Dishwasher,Disposal,Double Oven,Dryer,Freezer,Gas Range,Ice Maker,Microwave,Oven,Premium Appliances,Range,Range Hood,Refrigerator,Self Cleaning Oven,Warming Drawer,Washer,Water Softener,Wine Cooler |
| HOA Fee | 150 |
| Garage Spaces | 3 |
| Association Fee Includes | Other |
| Patio/Porch Features | Covered,Enclosed,Screened,Terrace |
| Architectural Style | Spanish |
| Pool Features | Heated,In Ground,Salt Water |
| Security Features | Fire Alarm,Security System,Smoke Detector(s) |
| Construction Materials | Block,Stucco |
| Year Built | 2023 |
| Property Subtype | Single Family Residence |
| Current Use | Single Family |
| Community Features | Beach Access,Gated,Sidewalks |
| Accessibility | Accessible Full Bath,Accessible Shower(s),No Steps |
| Assoc Fee Paid Per | Annually |
| County | Glynn |
| New Construction | false |
| Property Type | Residential |
| Association Amenities | Other |
| HOA | true |
| Attached Garage | true |
| Subdivision Name | Sea Island Ex1 |
| Garage Y/N | true |
| Other Structures | Guest House,Pool House |
| Total Rooms | 12 |
| Full Baths | 6 |
| Status | Pending |
| Directions | Travel Sea Island Drive, turn left onto 11th Street. Cottage 380 will be on the left. |
| High School | Glynn Academy |
| City | Sea Island |
| Association Name | Sea Island Property Owners Association |
| MLS Area | S6: Sea Island |
| Lot Size Square Feet | 40946.4 |
| Elementary School | Oglethorpe |
| Middle/Junior High School | Glynn Middle School |
| Structure Type | House |
| Standard Status | Pending |
| Occupancy Type | Owner |
| Virtual Tour | https://youriguide.com/235_11th_st_sea_island_ga/ |
| Legal Description | Lots 10 & 11, Block 31, Sea Island |
| Unit | Cottage 380 |
Interior Features
| Interior Amenities | Beamed Ceilings,Bookcases,Breakfast Bar,Built-in Features,Cathedral Ceiling(s),Ceiling Fan(s),Coffered Ceiling(s),Columns,Double Vanity,Dressing Area,High Ceilings,High Speed Internet,Kitchen Island,Natural Woodwork,Painted Woodwork,Pantry,Primary Suite,Recessed Lighting,Single Vanity,Sitting Area,Tray Ceiling(s),Vaulted Ceiling(s),Walk-In Closet(s),Wallpaper,Wet Bar,Wet Room,Wired for Data,Wired for Sound |
|---|---|
| Flooring | Hardwood,Marble,Tile |
| Total Fireplaces | 3 |
| Fireplace Features | Living Room,Porch,Other |
| Total Stories | 1 |
| Air Conditioning Y/N | true |
| Heating Y/N | true |
| Window Features | Double Pane Windows,Insulated Windows,Window Treatments |
| Fireplace Y/N | true |
| Half Baths | 1 |
| Laundry Features | Electric Dryer Hookup,Laundry Room,Washer Hookup |
| Total Bedrooms | 5 |
| LivingAreaSource | Other |
| Total Baths | 7 |
Exterior Features
| Exterior Amenities | Fire Pit,Garden,Gas Grill,Lighting,Outdoor Shower |
|---|---|
| Parking Features | Garage Door Opener,Paved |
| Lot Features | Back Yard,Interior Lot,Landscaped,Sprinklers In Front,Sprinklers In Rear,Yard Well |
| Lot Size Area | 40946.4 |
| Foundation Details | Slab |
| Number of Buildings | 2 |
| Spa | false |
| Lot Size Acres | 0.94 |
| Road Surface Type | Asphalt |
| Private Pool | true |
| Waterfront Y/N | false |
| Road Frontage Type | Private Road |
| Number of Lots | 2 |
Amenities
- Foreclosure
- Views
- Short Sale
- New Construction
- Adult 55+
- Lease To Own
- No HOA Fees
- Furnished
- Primary On Main
- Air Conditioning
- Seller Finance
- Green
- Fixer Upper
- Horse
- Golf
- Fireplace
- Deck
- Garage
- Basement
- Pool
Property vs Single Family Average in 31561
Price
Year Built
 Golden Isles Association of REALTORS® All information deemed reliable but not guaranteed. All properties are subject to prior sale, change or withdrawal. Neither listing broker(s) or information provider(s) shall be responsible for any typographical errors, misinformation, misprints and shall be held totally harmless. Listing(s) information is provided for consumer's personal, non-commercial use and may not be used for any purpose other than to identify prospective properties consumers may be
